Welcome to your new home in the sought-after Harbour Pointe community of Salisbury, MD! Located in a quiet cul-de-sac, this move-in ready 4-bedroom, 2.5-bathroom home offers an expansive and thoughtfully designed layout that truly maximizes space in every corner. Step inside to find an open floor plan featuring a generously sized kitchen that overlooks a spacious dining area perfect for entertaining. The dining area flows effortlessly into an oversized living space. A highlight of the main level is the large laundry room, fully equipped with a washer, dryer, utility sink, and direct access to the back deck. The 2-car garage features an epoxy floor. Enjoy the warmer months ahead on the screened-in porch, which leads out to a deck and a backyard that's ideal for summer enjoyment from weekend barbecues to peaceful evenings under the stars, this space is your personal outdoor retreat. Upstairs, the oversized primary suite offers endless possibilities, with bonus space perfect for a home office, reading nook, or extra storage. The suite also features a massive walk-in closet and a spacious ensuite bath complete with a double sink vanity, tub, and shower. Three additional bedrooms and a full bath complete the upper level, offering ample space for family, guests, or hobbies. You'll love the abundance of storage throughout the home with an attic for extra storage. The solar panels are owned. These panels not only contribute to lower electric bills but also generate approximately 12 SREC (Solar Renewable Energy Certificates) per year. According to the seller, these SRECs—currently valued around $51 each in Maryland—can result in an estimated $600 annual income, managed through Flett Exchange. (Buyer/Agent to independently verify all solar performance and income details.) Recent updates and improvements include: Washer and dryer (2021), Range (2025), Microwave (2021), Roof replacement (2016), Patio enclosed with screen and plexiglass, Fresh interior paint (2025). Don’t miss your chance to own this incredibly spacious home in a prime Salisbury location. Schedule your private tour today!
Sold for $315,000
$315,000
1406 E Upland Dr, Salisbury, MD 21801
4beds
2,312sqft
Single Family Residence
Built in 1992
10,044 Square Feet Lot
$319,400 Zestimate®
$136/sqft
$2,615 Estimated rent
Home value
$319,400
Estimated sales range
Not available
$2,615/mo
Zestimate® history
Owner options
List your home for rent
$2,615/mo
Rent Zestimate®
Find your next renter with Zillow Rental Manager. Plus, with online applications, you can quickly screen prospective tenants – for free.
$2,615/mo
Rent Zestimate®
Refinance and save
$1,733/mo
Est. payment
Refinancing to a lower rate could help reduce your monthly payments and save thousands over the life of the loan.
$1,733/mo
Est. payment
Explore your selling options
Work with a Zillow partner agent
Leverage their expertise and Zillow's premium Showcase listings to get your home seen by more buyers.
Get startedList with your own agent
Get your home in front of millions of buyers by listing it on Zillow.
Learn how to do itSell it yourself
Take full control of how buyers see your home on Zillow by listing For Sale by Owner (FSBO).
List your homeWhat's special
Massive walk-in closetBonus spaceDouble sink vanityPersonal outdoor retreatBack deckAttic for extra storageScreened-in porch
Zillow last checked:
Listing updated:
Listed by:
Sharon Daugherty 410-430-4004,
Keller Williams Realty Delmarva
Bought with:
Unrepresented Buyer
Unrepresented Buyer Office
Source: Bright MLS,MLS#: MDWC2018132
Facts & features
Interior
Bedrooms & bathrooms
- Bedrooms: 4
- Bathrooms: 3
- Full bathrooms: 2
- 1/2 bathrooms: 1
- Main level bathrooms: 3
- Main level bedrooms: 4
Basement
- Area: 0
Heating
- Heat Pump, Electric
Cooling
- Central Air, Electric
Appliances
- Included: Dishwasher, Dryer, Microwave, Refrigerator, Cooktop, Washer, Electric Water Heater
Features
- Ceiling Fan(s), Walk-In Closet(s)
- Windows: Screens
- Has basement: No
- Has fireplace: No
Interior area
- Total structure area: 2,312
- Total interior livable area: 2,312 sqft
- Finished area above ground: 2,312
- Finished area below ground: 0
Property
Parking
- Total spaces: 6
- Parking features: Garage Door Opener, Attached, Driveway, Off Street
- Attached garage spaces: 2
- Uncovered spaces: 4
Accessibility
- Accessibility features: Other
Features
- Levels: Two
- Stories: 2
- Patio & porch: Porch, Deck
- Pool features: None
Lot
- Size: 10,044 Square Feet
- Features: Cleared, Cul-De-Sac
Details
- Additional structures: Above Grade, Below Grade
- Parcel number: 2309076239
- Zoning: PRD
- Special conditions: Standard
Construction
Type & style
- Home type: SingleFamily
- Architectural style: Colonial
- Property subtype: Single Family Residence
Materials
- Other
- Foundation: Other
Condition
- New construction: No
- Year built: 1992
Utilities & green energy
- Sewer: Public Sewer
- Water: Public
- Utilities for property: Cable Available, Electricity Available, Sewer Available, Water Available
Green energy
- Energy generation: PV Solar Array(s) Owned
Community & HOA
Community
- Subdivision: Harbor Pointe
HOA
- Has HOA: Yes
- Amenities included: Tot Lots/Playground, Tennis Court(s)
- Services included: Common Area Maintenance
- HOA fee: $199 annually
- HOA name: HARBOR POINTE
Location
- Region: Salisbury
- Municipality: Salisbury
Financial & listing details
- Price per square foot: $136/sqft
- Tax assessed value: $253,733
- Annual tax amount: $4,341
- Date on market: 5/23/2025
- Listing agreement: Exclusive Right To Sell
- Inclusions: Property To Convey As Shown.
- Ownership: Fee Simple
Price history
| Date | Event | Price |
|---|---|---|
| 8/1/2025 | Sold | $315,000-6%$136/sqft |
Source:  Bright MLS #MDWC2018132 Report a problem Bright MLS #MDWC2018132 Report a problem | ||
| 6/21/2025 | Contingent | $334,999$145/sqft |
Source: Bright MLS #MDWC2018132 Report a problem | ||
| 6/18/2025 | Listed for sale | $334,999-1.2%$145/sqft |
Source: Bright MLS #MDWC2018132 Report a problem | ||
| 5/30/2025 | Contingent | $339,000$147/sqft |
Source: Bright MLS #MDWC2018132 Report a problem | ||
| 5/23/2025 | Listed for sale | $339,000-3.1%$147/sqft |
Source: Bright MLS #MDWC2018132 Report a problem | ||
| 5/1/2025 | Listing removed | $350,000$151/sqft |
Source: Bright MLS #MDWC2013214 Report a problem | ||
| 2/26/2025 | Price change | $350,000-1.4%$151/sqft |
Source: Bright MLS #MDWC2013214 Report a problem | ||
| 1/25/2025 | Price change | $355,000-1.4%$154/sqft |
Source: Bright MLS #MDWC2013214 Report a problem | ||
| 12/11/2024 | Listed for sale | $360,000-2.7%$156/sqft |
Source: Bright MLS #MDWC2013214 Report a problem | ||
| 12/3/2024 | Contingent | $370,000+1.4%$160/sqft |
Source: Bright MLS #MDWC2013214 Report a problem | ||
| 10/4/2024 | Listed for sale | $365,000$158/sqft |
Source: Bright MLS #MDWC2013214 Report a problem | ||
| 9/4/2024 | Listing removed | $365,000$158/sqft |
Source: Bright MLS #MDWC2013214 Report a problem | ||
| 7/16/2024 | Price change | $365,000-2.7%$158/sqft |
Source: Bright MLS #MDWC2013214 Report a problem | ||
| 6/25/2024 | Listed for sale | $375,000$162/sqft |
Source: Bright MLS #MDWC2013214 Report a problem | ||
| 6/19/2024 | Contingent | $375,000$162/sqft |
Source: Bright MLS #MDWC2013214 Report a problem | ||
| 4/10/2024 | Listed for sale | $375,000+99.5%$162/sqft |
Source: Bright MLS #MDWC2013214 Report a problem | ||
| 2/18/2015 | Sold | $188,000-1%$81/sqft |
Source: Public Record Report a problem | ||
| 12/7/2014 | Price change | $189,900-2.1%$82/sqft |
Source: ERA Martin Associates #494002 Report a problem | ||
| 11/11/2014 | Listed for sale | $194,000-3%$84/sqft |
Source: ERA Martin Associates #494002 Report a problem | ||
| 6/30/2011 | Listing removed | $199,900$86/sqft |
Source: EXIT Shore Realty #467446 Report a problem | ||
| 2/24/2011 | Price change | $199,900-6.8%$86/sqft |
Source: EXIT Shore Realty #467446 Report a problem | ||
| 1/15/2011 | Price change | $214,600-2%$93/sqft |
Source: EXIT Shore Realty #467446 Report a problem | ||
| 7/18/2010 | Listed for sale | $219,001$95/sqft |
Source: EXIT Shore Realty #467446 Report a problem | ||
Public tax history
| Year | Property taxes | Tax assessment |
|---|---|---|
| 2025 | $2,339 -46.1% | $253,733 +16.4% |
| 2024 | $4,341 +2.7% | $217,900 +4.7% |
| 2023 | $4,227 +6.4% | $208,133 -4.5% |
| 2022 | $3,972 +4.1% | $217,900 +15.5% |
| 2021 | $3,817 +1.5% | $188,600 +1.5% |
| 2020 | $3,761 +1.2% | $185,833 -1.5% |
| 2019 | $3,716 +1.3% | $188,600 +4.6% |
| 2018 | $3,669 +12.1% | $180,300 +14.2% |
| 2017 | $3,273 +29.9% | $157,900 +16.5% |
| 2016 | $2,519 | $135,500 +19.8% |
| 2015 | $2,519 | $113,100 |
| 2014 | $2,519 | $113,100 |
| 2013 | -- | $113,100 -37.5% |
| 2012 | -- | $180,900 |
| 2011 | -- | $180,900 |
| 2010 | -- | $180,900 -20.2% |
| 2009 | -- | $226,750 +9.5% |
| 2008 | -- | $207,160 +10.4% |
| 2007 | -- | $187,570 +11.7% |
| 2006 | -- | $167,980 +9.9% |
| 2005 | -- | $152,870 +11% |
| 2004 | -- | $137,760 +12.3% |
| 2003 | -- | $122,650 +0.5% |
| 2002 | -- | $122,020 +0.5% |
| 2001 | -- | $121,390 |
Find assessor info on the county website
Neighborhood: 21801
Nearby homes
- $360,5005 bd4 ba2.7k sqft1408 E Upland Dr, Salisbury, MD 21801Off Market
- $312,5004 bd2 ba1.7k sqft1404 E Upland Dr, Salisbury, MD 21801Off Market
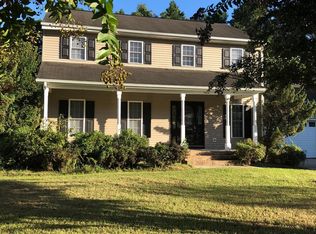
- $299,0003 bd3 ba1.7k sqft802 Meadow Point Rd, Salisbury, MD 21801Sold
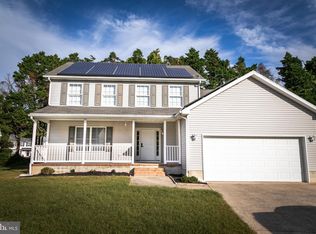
- $313,5004 bd3 ba1.8k sqft1402 E Upland Dr, Salisbury, MD 21801Off Market
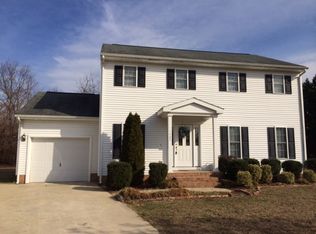
- $399,5005 bd4 ba2.5k sqft804 Meadow Point Rd, Salisbury, MD 21801Off Market
- $357,100-- bd3 ba3k sqft1405 E Upland Dr, Salisbury, MD 21801Off Market
- $353,200-- bd2 ba2k sqft800 Meadow Point Rd, Salisbury, MD 21801Off Market
- $297,200-- bd2 ba1.7k sqft1400 E Upland Dr, Salisbury, MD 21801Off Market
Nearby schools
GreatSchools rating
- 2/10Pemberton Elementary SchoolGrades: PK-5Distance: 0.9 mi
- 6/10Salisbury Middle SchoolGrades: 6-8Distance: 2.4 mi
- 4/10James M. Bennett High SchoolGrades: 9-12Distance: 2.5 mi
Schools provided by the listing agent
- Elementary: Pemberton
- Middle: Salisbury
- High: James M. Bennett
- District: Wicomico County Public Schools
Source: Bright MLS. This data may not be complete. We recommend contacting the local school district to confirm school assignments for this home.
Get a cash offer in 3 minutes
Find out how much your home could sell for in as little as 3 minutes with a no-obligation cash offer.
Estimated market value
$319,400
Get a cash offer in 3 minutes
Find out how much your home could sell for in as little as 3 minutes with a no-obligation cash offer.
Estimated market value
$319,400
- Maryland
- Wicomico County
- Salisbury
- 21801
- 1406 E Upland Dr
Nearby cities
Nearby neighborhoods
Nearby zip codes
Other Salisbury Topics
