Skip main navigation
Coming soon 08/07
  • $750,000

    1406 Ellenglen Rd, Baltimore, MD 21286

    3beds
    2,314sqft
    : 
    $4,758/mo
    Get pre-qualified
    Single Family Residence
    Built in 1956
    1.97 Acres Lot
    $687,600 Zestimate®
    $324/sqft
    $-- HOA

    What's special

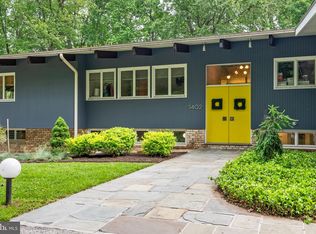
    Professional pictures coming soon! Inspired by the timeless architecture of Frank Lloyd Wright, this exceptional mid-century modern home is a peaceful retreat where nature and design exist in perfect harmony. Nestled on nearly two wooded acres at the end of a quiet cul-de-sac in sought-after Hampton, this private oasis offers a secluded setting just minutes from shopping, dining, and major commuter routes. Designed to embrace its surroundings, the home features an open floor plan, expansive windows that fill the home with natural light, and picturesque wooded views from nearly every room. The welcoming foyer opens to the stunning living room which is the centerpiece of the home, featuring a dramatic floor-to-ceiling stone wall, wood burning fireplace, vaulted ceiling with wood beams, dining area, and a wall of windows that overlook the backyard, balcony, and surrounding woods. The kitchen features the continuation of the stone wall, a double wall oven, abundant cabinetry, and a sunny breakfast nook. Step outside to the covered breezeway leading to the detached garage and the expansive patio that creates a natural extension of the living space and the perfect setting for outdoor dining, entertaining, or quiet mornings. Upstairs there are two spacious bedrooms, a full hall bath, and a primary suite with an en-suite bath, all with beautiful nature views. The walk-out lower level features an expansive family room with oversized windows overlooking the serene backyard and access to a second patio, creating another inviting space to relax or entertain. This level also includes a convenient half bath and large laundry room. . The finished basement provides flexible space for a home office, gym, playroom, media room, or potential fourth bedroom, plus a large storage room and charming wine cellar. Surrounded by mature trees yet just minutes from major routes and shopping, this one-of-a-kind home offers the rare combination of architectural character, natural serenity, and everyday convenience. A true nature-lover's oasis — schedule your private tour today.
    5 days
    |
    1,548
    |
    176
    |

    Zillow last checked:

    Listing updated:

    Listed by:

    Jennifer Hansson 410-493-2635,

    Cummings & Co. Realtors (410) 823-0033,

    Listing Team: Figurelle Team Of Cummings & Co. Realtors, Co-Listing Team: Figurelle Team Of Cummings & Co. Realtors,Co-Listing Agent: Eric Figurelle 410-952-5099,

    Cummings & Co. Realtors

    Source: Bright MLS,MLS#: MDBC2170496MLS Logo

      Facts & features

      Interior

      Bedrooms & bathrooms
      • Bedrooms: 3
      • Bathrooms: 3
      • Full bathrooms: 2
      • 1/2 bathrooms: 1
      Basement
      • Area: 1570
      Heating
      • Forced Air, Oil
      Cooling
      • Central Air, Electric
      Appliances
      • Included: Cooktop, Dishwasher, Dryer, Microwave, Double Oven, Oven, Refrigerator, Stainless Steel Appliance(s), Washer, Electric Water Heater
      • Laundry: Laundry Chute
      Features
      • Open Floorplan, Eat-in Kitchen, Primary Bath(s)
      • Basement: Connecting Stairway,Shelving,Partially Finished,Space For Rooms,Partial
      • Number of fireplaces: 1
      Interior area
      • Total structure area: 3,140
      • Total interior livable area: 2,314 sqft
      • Finished area above ground: 1,570
      • Finished area below ground: 744

      Property

      Parking
      • Total spaces: 6
      • Parking features: Garage Faces Front, Garage Door Opener, Driveway, Detached
      • Garage spaces: 2
      • Uncovered spaces: 4
      Accessibility
      • Accessibility features: Other
      Features
      • Levels: Four
      • Stories: 4
      • Patio & porch: Patio
      • Exterior features: Balcony
      • Pool features: None
      Lot
      • Size: 1.97 Acres
      • Dimensions: 1.00 x
      Details
      • Additional structures: Above Grade, Below Grade
      • Parcel number: 04090903231080
      • Zoning: RESIDENTIAL
      • Special conditions: Standard

      Construction

      Type & style
      • Home type: SingleFamily
      • Architectural style: Mid-Century Modern
      • Property subtype: Single Family Residence
      Materials
      • Frame
      • Foundation: Block
      Condition
      • New construction: No
      • Year built: 1956

      Utilities & green energy

      • Sewer: Private Septic Tank
      • Water: Public

      Community & HOA

      Community
      • Subdivision: Hampton
      HOA
      • Has HOA: No
      Location
      • Region: Baltimore

      Financial & listing details

      • Price per square foot: $324/sqft
      • Tax assessed value: $487,300
      • Annual tax amount: $6,060
      • Date on market: 8/7/2026
      • Listing agreement: Exclusive Right To Sell
      • Ownership: Fee Simple

        Estimated market value

        $687,600

        $626,000 - $756,000

        $3,218/mo

        Price history

        DateEventPrice
        2/13/1986Sold$250,000$108/sqft
        Source: Agent Provided Report a problem

        Public tax history

        YearProperty taxesTax assessment
        2025$6,370 +9.3%$500,000 +4%
        2024$5,825 +4.2%$480,633 +4.2%
        2023$5,591 +4.4%$461,267 +4.4%
        2022$5,356 +1.9%$441,900 +1.9%
        2021$5,255 +2%$433,567 +2%
        2020$5,154 +2%$425,233 +2%
        2019$5,053 +1.3%$416,900 +1.3%
        2018$4,990 +1.3%$411,733 +1.3%
        2017$4,928 +13.5%$406,567 +1.3%
        2016$4,341 $401,400
        2015$4,341 $401,400
        2014$4,341 $401,400 -0.9%
        2013-- $405,000
        2012-- $405,000
        2011-- $405,000 -14.9%
        2010-- $475,980 +3.6%
        2009-- $459,550 +3.7%
        2008-- $443,120 +3.9%
        2007-- $426,690 +9%
        2006-- $391,570 +9.9%
        2005-- $356,450 +10.9%
        2004-- $321,330 +0.5%
        2003-- $319,752 +0.5%
        2002-- $318,176 +0.5%
        2001-- $316,600
        Find assessor info on the county website

        Monthly payment

        Est. payment

        Payment breakdown

        Explore the cost of this home by adjusting the details. Changes won't be saved.
        All calculations are estimates and provided by Zillow, Inc. for informational purposes only. Actual amounts may vary.
        HOA fees may include property taxes on listings classified as Co-Ops. Contact the listing agent and/or owner for fee details.
        Mortgage interest rates are dependent on a number of factors, including credit score, down payment, and repayment length. Interest rate data provided by Zillow Group Marketplace, Inc. as of 1/1/1970 from various mortgage lenders with which we have lead or other similar arrangements; the Estimated Payment is an average of those rates.
        See how much you could borrow to make a competitive offer.

        Climate risks

        Neighborhood: 21286

        Getting around

        0 / 100
        Car-Dependent
        0 / 100
        No Nearby Transit
        1 / 100
        Somewhat Bikeable

        Nearby schools

        GreatSchools rating
        Schools provided by the listing agent
        • District: Baltimore County Public Schools

        Source: Bright MLS. This data may not be complete. We recommend contacting the local school district to confirm school assignments for this home.

        A local agent can set up tours, give advice and negotiate with sellers.

        Browse local experts

        Similar homes