Located in the highly desirable west-side Fullerton, 1406 Eltham Place presents a blend of contemporary elegance and comfortable living. As you enter, the living room welcomes you with its vaulted ceiling, seamlessly flowing into an adjoining formal dining area. The heart of this home lies in its upgraded warm toned kitchen. The breakfast nook adjacent to the kitchen offers extra counter and cabinet space. The spacious family room, warmed by a cozy fireplace, provides the perfect setting for gatherings. Conveniently located next to the family room is a guest bathroom and laundry room. On the second level are four generously sized bedrooms. The primary bedroom suite offers a retreat area that is versatile enough to serve as an office, sitting area, or additional closet space. Step into the backyard to find a covered patio and meticulously landscaped lush greeneries as well as a bonus dog run. Recent upgrades include interior paint, new carpet, and new windows, add to the home's appeal. Situated in the award-winning Fisler K-8 Elementary School and Sunny Hills High School boundaries. Located on a cul-de-sac and in close proximity to Amerige Heights Town Center, Emery Park and Los Coyotes Country Club. With no Mello-Roos and HOA, this property offers a truly desirable living experience.
Sold for $1,430,000
Listed by: Sandee Hwang-Smith, Broker • Sandee Hwang-Smith • Contact: 714-833-3988
Bought with: T.N.G. Real Estate Consultants
$1,430,000
1406 Eltham Pl, Fullerton, CA 92833
4beds
2,324sqft
Single Family Residence
Built in 1977
7,080 Square Feet Lot
$1,541,700 Zestimate®
$615/sqft
$4,980 Estimated rent
Home value
$1,541,700
$1.46M - $1.63M
$4,980/mo
Zestimate® history
Owner options
List your home for rent
$4,980/mo
Rent Zestimate®
Find your next renter with Zillow Rental Manager. Plus, with online applications, you can quickly screen prospective tenants – for free.
$4,980/mo
Rent Zestimate®
Refinance and save
$9,350/mo
Est. payment
Refinancing to a lower rate could help reduce your monthly payments and save thousands over the life of the loan.
$9,350/mo
Est. payment
Explore your selling options
Work with a Zillow partner agent
Leverage their expertise and Zillow's premium Showcase listings to get your home seen by more buyers.
Get startedList with your own agent
Get your home in front of millions of buyers by listing it on Zillow.
Learn how to do itSell it yourself
Take full control of how buyers see your home on Zillow by listing For Sale by Owner (FSBO).
List your homeWhat's special
Los coyotes country clubContemporary eleganceVaulted ceilingCozy fireplaceSpacious family roomInterior paintBreakfast nook
Zillow last checked:
Listing updated:
Listed by:
Sandee Hwang-Smith DRE #01860479 714-833-3988,
Sandee Hwang-Smith, Broker
Bought with:
Nancy Gregory, DRE #01209807
T.N.G. Real Estate Consultants
Source: CRMLS,MLS#: IG24007971 Originating MLS: California Regional MLS
Originating MLS: California Regional MLSFacts & features
Interior
Bedrooms & bathrooms
- Bedrooms: 4
- Bathrooms: 3
- Full bathrooms: 2
- 1/2 bathrooms: 1
- Main level bathrooms: 1
Rooms
- Room types: Bedroom, Family Room, Living Room, Primary Bedroom, Dining Room
Primary bedroom
- Features: Primary Suite
Bedroom
- Features: All Bedrooms Up
Bathroom
- Features: Bathroom Exhaust Fan
Kitchen
- Features: Kitchen Island, Quartz Counters, Remodeled, Self-closing Drawers, Updated Kitchen
Heating
- Central
Cooling
- Central Air
Appliances
- Included: Dishwasher, Gas Range, Microwave
- Laundry: Laundry Room
Features
- Breakfast Area, Separate/Formal Dining Room, High Ceilings, Quartz Counters, All Bedrooms Up, Primary Suite
- Flooring: Carpet, Laminate, Tile
- Windows: Double Pane Windows, Plantation Shutters
- Has fireplace: Yes
- Fireplace features: Family Room
- Common walls with other units/homes: No Common Walls
Interior area
- Total interior livable area: 2,324 sqft
Property
Parking
- Total spaces: 2
- Parking features: Door-Multi, Direct Access, Driveway, Garage, Garage Door Opener
- Attached garage spaces: 2
Features
- Levels: Two
- Stories: 2
- Entry location: Front
- Patio & porch: Covered
- Pool features: None
- Spa features: None
- Has view: Yes
- View description: None
Lot
- Size: 7,080 Square Feet
- Features: Cul-De-Sac, Front Yard, Garden, Lawn, Landscaped, Street Level
Details
- Parcel number: 28013214
- Special conditions: Standard
Construction
Type & style
- Home type: SingleFamily
- Architectural style: Traditional
- Property subtype: Single Family Residence
Materials
- Stucco
- Foundation: Slab
- Roof: Tile
Condition
- Turnkey
- New construction: No
- Year built: 1977
Utilities & green energy
- Sewer: Public Sewer
- Water: Public
- Utilities for property: Cable Connected, Electricity Connected, Natural Gas Connected, Sewer Connected, Water Connected
Green energy
- Energy efficient items: Windows
Community & HOA
Community
- Features: Street Lights, Sidewalks
- Security: Carbon Monoxide Detector(s), Smoke Detector(s)
- Subdivision: Park Vista (Prkv)
Location
- Region: Fullerton
Financial & listing details
- Price per square foot: $615/sqft
- Tax assessed value: $1,487,772
- Date on market: 2/22/2024
- Cumulative days on market: 4 days
- Listing terms: Cash,Conventional,FHA,VA Loan
- Road surface type: Paved
Price history
| Date | Event | Price |
|---|---|---|
| 3/22/2024 | Sold | $1,430,000+5.9%$615/sqft |
Source:  CRMLS #IG24007971 Report a problem CRMLS #IG24007971 Report a problem | ||
| 3/16/2024 | Pending sale | $1,350,000$581/sqft |
Source: CRMLS #IG24007971 Report a problem | ||
Public tax history
| Year | Property taxes | Tax assessment |
|---|---|---|
| 2026 | -- | $1,487,772 +2% |
| 2025 | $16,210 +287% | $1,458,600 +325.8% |
| 2024 | $4,188 +8.1% | $342,553 +2% |
| 2023 | $3,873 +0.8% | $335,837 +2% |
| 2022 | $3,842 +1.8% | $329,252 +2% |
| 2021 | $3,775 +0.6% | $322,797 +1% |
| 2020 | $3,753 | $319,488 +2% |
| 2019 | $3,753 +2.6% | $313,224 +2% |
| 2018 | $3,658 +3.3% | $307,083 +2% |
| 2017 | $3,541 | $301,062 +2% |
| 2016 | $3,541 +2.1% | $295,159 +1.5% |
| 2015 | $3,468 +5.9% | $290,726 +2% |
| 2014 | $3,275 | $285,032 +0.5% |
| 2013 | -- | $283,744 +2% |
| 2012 | -- | $278,181 +2% |
| 2011 | -- | $272,727 +0.8% |
| 2010 | -- | $270,689 -0.2% |
| 2009 | -- | $271,333 +2% |
| 2008 | -- | $266,013 +2% |
| 2007 | -- | $260,798 +2% |
| 2006 | -- | $255,685 +2% |
| 2005 | -- | $250,672 +2% |
| 2004 | -- | $245,757 +1.9% |
| 2003 | -- | $241,253 +2% |
| 2002 | -- | $236,523 +2% |
| 2001 | $2,359 +2% | $231,886 +2% |
| 2000 | $2,313 | $227,340 |
Find assessor info on the county website
Neighborhood: 92833
Nearby homes
- $1,467,1004 bd2 ba2.3k sqft1412 Eltham Pl, Fullerton, CA 92833Off Market
- $1,288,3004 bd2 ba1.9k sqft1400 Eltham Pl, Fullerton, CA 92833Off Market
- $1,339,8004 bd2 ba2.3k sqft1407 Carleton Way, Fullerton, CA 92833Off Market
- $1,450,0004 bd3 ba2.3k sqft1401 Carleton Way, Fullerton, CA 92833Sold
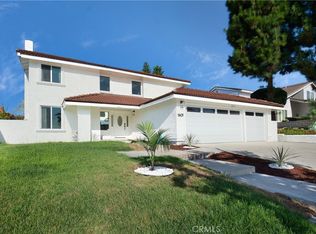
- $1,412,6004 bd2 ba2.3k sqft1418 Eltham Pl, Fullerton, CA 92833Off Market
- $1,401,6004 bd2 ba2.3k sqft1316 Eltham Pl, Fullerton, CA 92833Off Market
- $1,358,8004 bd2 ba1.9k sqft1413 Carleton Way, Fullerton, CA 92833Off Market
- $1,456,0004 bd2 ba2.4k sqft1339 Carleton Way, Fullerton, CA 92833Off Market
Nearby schools
GreatSchools rating
- 10/10Robert C. Fisler Elementary SchoolGrades: K-8Distance: 0.5 mi
- 10/10Sunny Hills High SchoolGrades: 9-12Distance: 1 mi
Schools provided by the listing agent
- Elementary: Fisler
- Middle: Fisler
- High: Sunny Hills
Source: CRMLS. This data may not be complete. We recommend contacting the local school district to confirm school assignments for this home.
Get a cash offer in 3 minutes
Find out how much your home could sell for in as little as 3 minutes with a no-obligation cash offer.
Estimated market value
$1,541,700
Get a cash offer in 3 minutes
Find out how much your home could sell for in as little as 3 minutes with a no-obligation cash offer.
Estimated market value
$1,541,700
- California
- Orange County
- Fullerton
- 92833
- 1406 Eltham Pl
