Elegant TURNKEY 3BR/2BA residence in the Village of Santiago offering 1,768 sq ft under heat and air with a 2-car garage, including a 2019 roof, 2022 HVAC, and 2022 tankless gas hot water heater. The remodeled kitchen (2021) showcases quartz countertops with granite sink, island, crown-moulded cabinetry with pull-outs, under-cabinet lighting, glass tile backsplash, and premium appliances. Spacious living and dining areas feature luxury vinyl flooring, solar tubes, and Tiffany-style lighting for a bright atmosphere. The owner’s suite provides lanai access, walk-in closet with custom shelving, and an upgraded bath with dual vanities. A private guest wing offers two bedrooms, one with murphy bed, and an updated bath. Outdoor living shines with an expansive 33x13 birdcage with stamped concrete, grill gazebo, and Bromine swim spa. Additional highlights include a double-door entry with leaded glass, stamped driveway, landscaped beds with leaf-guard gutters, epoxy-finished garage with hurricane door, attic access, and built-in workbenches.
Sold for $439,000
$439,000
1406 FIGUEROA STREET, THE VILLAGES, FL 32162
3beds
1,768sqft
Single Family Residence
Built in 1999
6,700 Square Feet Lot
$437,500 Zestimate®
$248/sqft
$3,600 Estimated rent
Home value
$437,500
$411,000 - $468,000
$3,600/mo
Zestimate® history
Owner options
List your home for rent
$3,600/mo
Rent Zestimate®
Find your next renter with Zillow Rental Manager. Plus, with online applications, you can quickly screen prospective tenants – for free.
$3,600/mo
Rent Zestimate®
Refinance and save
$2,985/mo
Est. payment
Refinancing to a lower rate could help reduce your monthly payments and save thousands over the life of the loan.
$2,985/mo
Est. payment
Explore your selling options
Work with a Zillow partner agent
Leverage their expertise and Zillow's premium Showcase listings to get your home seen by more buyers.
Get startedList with your own agent
Get your home in front of millions of buyers by listing it on Zillow.
Learn how to do itSell it yourself
Take full control of how buyers see your home on Zillow by listing For Sale by Owner (FSBO).
List your homeWhat's special
Epoxy-finished garageBromine swim spaSolar tubesGranite sinkQuartz countertopsUpgraded bathLeaded glass
Zillow last checked:
Listing updated:
Listed by:
Delvys Cardenas 352-895-4298,
FLORIDA FINE HOMES REALTY, LLC 352-446-8886,
Pamela Zahner 305-340-9551,
FLORIDA FINE HOMES REALTY, LLC
Bought with:
Amber Byrne-Shrout, 3544559
DOWN HOME REALTY, LLLP
Source: Stellar MLS,MLS#: G5102604 Originating MLS: Lake and Sumter
Originating MLS: Lake and Sumter
Facts & features
Interior
Bedrooms & bathrooms
- Bedrooms: 3
- Bathrooms: 2
- Full bathrooms: 2
Primary bedroom
- Features: En Suite Bathroom, Walk-In Closet(s)
- Level: First
- Area: 208 Square Feet
- Dimensions: 13x16
Bedroom 2
- Features: Walk-In Closet(s)
- Level: First
- Area: 156 Square Feet
- Dimensions: 13x12
Primary bathroom
- Level: First
Bathroom 3
- Features: Built-in Closet
- Level: First
- Area: 143 Square Feet
- Dimensions: 13x11
Dining room
- Level: First
- Area: 150 Square Feet
- Dimensions: 10x15
Kitchen
- Level: First
- Area: 202.5 Square Feet
- Dimensions: 15x13.5
Living room
- Level: First
- Area: 374 Square Feet
- Dimensions: 22x17
Heating
- Central
Cooling
- Central Air
Appliances
- Included: Dishwasher, Dryer, Microwave, Range, Refrigerator, Washer
- Laundry: Inside
Features
- High Ceilings, Stone Counters
- Flooring: Luxury Vinyl
- Has fireplace: No
Interior area
- Total structure area: 2,552
- Total interior livable area: 1,768 sqft
Property
Parking
- Total spaces: 2
- Parking features: Driveway, Garage Door Opener
- Attached garage spaces: 2
- Has uncovered spaces: Yes
Features
- Levels: One
- Stories: 1
- Exterior features: Irrigation System, Rain Gutters
- Has private pool: Yes
- Pool features: In Ground
- Spa features: Swim Spa
Lot
- Size: 6,700 Square Feet
- Dimensions: 67 x 100
Details
- Parcel number: D03E071
- Zoning: RESI
- Special conditions: None
Construction
Type & style
- Home type: SingleFamily
- Property subtype: Single Family Residence
Materials
- Block, Stucco
- Foundation: Slab
- Roof: Shingle
Condition
- Completed
- New construction: No
- Year built: 1999
Details
- Builder model: Arlington
Utilities & green energy
- Sewer: Public Sewer
- Water: Public
- Utilities for property: Cable Available, Electricity Connected, Sewer Connected, Street Lights, Underground Utilities, Water Connected
Community & HOA
Community
- Features: Clubhouse, Community Mailbox, Deed Restrictions, Dog Park, Golf Carts OK, Golf, Park, Pool, Special Community Restrictions, Tennis Court(s)
- Pet fee: $0 monthly
- Senior community: Yes
- Subdivision: THE VILLAGES
HOA
- Has HOA: No
- Amenities included: Basketball Court, Clubhouse, Fence Restrictions, Golf Course, Optional Additional Fees, Park, Pickleball Court(s), Playground, Recreation Facilities, Shuffleboard Court, Tennis Court(s), Vehicle Restrictions
- HOA fee: $199 monthly
Location
- Region: The Villages
Financial & listing details
- Price per square foot: $248/sqft
- Tax assessed value: $336,530
- Annual tax amount: $3,070
- Date on market: 9/29/2025
- Cumulative days on market: 10 days
- Listing terms: Cash,Conventional,FHA,VA Loan
- Ownership: Fee Simple
- Total actual rent: 0
- Electric utility on property: Yes
- Road surface type: Paved
Price history
| Date | Event | Price |
|---|---|---|
| 11/7/2025 | Sold | $439,000-4.4%$248/sqft |
Source:  Stellar MLS #G5102604 Report a problem Stellar MLS #G5102604 Report a problem | ||
| 10/13/2025 | Pending sale | $459,000$260/sqft |
Source: Stellar MLS #G5102604 Report a problem | ||
| 9/29/2025 | Listed for sale | $459,000+63.9%$260/sqft |
Source: Stellar MLS #G5102604 Report a problem | ||
| 10/9/2020 | Sold | $280,000+57.8%$158/sqft |
Source: Public Record Report a problem | ||
| 10/26/1999 | Sold | $177,400$100/sqft |
Source: Public Record Report a problem | ||
Public tax history
| Year | Property taxes | Tax assessment |
|---|---|---|
| 2025 | $3,114 +1.4% | $282,870 +2.9% |
| 2024 | $3,071 +8.3% | $274,900 +3% |
| 2023 | $2,835 +4.9% | $266,900 +3% |
| 2022 | $2,704 -5.6% | $259,130 +3% |
| 2021 | $2,863 +27.6% | $251,590 +35.2% |
| 2020 | $2,244 | $186,050 +2.3% |
| 2019 | $2,244 +0.1% | $181,870 +1.9% |
| 2018 | $2,241 +9.9% | $178,480 +2.1% |
| 2017 | $2,040 +1.3% | $174,810 +2.1% |
| 2016 | $2,014 +3.1% | $171,220 +0.7% |
| 2015 | $1,954 -0.7% | $170,030 +0.8% |
| 2014 | $1,968 -0.2% | $168,690 +1.5% |
| 2013 | $1,972 | $166,200 +1.7% |
| 2012 | -- | $163,430 +3% |
| 2011 | -- | $158,677 +1.5% |
| 2010 | -- | $156,333 +2.7% |
| 2009 | -- | $152,223 +0.1% |
| 2008 | -- | $152,071 +3% |
| 2007 | -- | $147,642 +2.5% |
| 2006 | -- | $144,041 +3% |
| 2005 | -- | $139,846 +3% |
| 2004 | -- | $135,773 +1.9% |
| 2003 | -- | $133,242 +2.4% |
| 2002 | -- | $130,119 -10.5% |
| 2001 | -- | $145,340 +16.9% |
| 2000 | -- | $124,340 |
Find assessor info on the county website
Neighborhood: 32162
Nearby homes
- $355,300-- bd-- ba1.9k sqft1404 Figueroa St, The Villages, FL 32162Off Market
- $318,3002 bd2 ba1.6k sqft1408 Figueroa St, The Villages, FL 32162Off Market
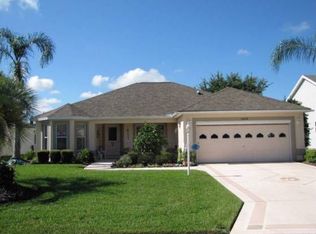
- $358,700-- bd-- ba2k sqft1410 Figueroa St, The Villages, FL 32162Off Market
- $370,000-- bd-- ba1.6k sqft1402 Figueroa St, The Villages, FL 32162Sold
- $315,7003 bd2 ba1.5k sqft1405 Figueroa St, The Villages, FL 32162Off Market
- $300,0003 bd2 ba1.6k sqft1407 Figueroa St, The Villages, FL 32162For Sale
- $324,000-- bd-- ba1.6k sqft1315 Iberia Ct, The Villages, FL 32162Off Market
- $395,7003 bd2 ba2k sqft1403 Figueroa St, The Villages, FL 32162Off Market
Nearby schools
GreatSchools rating
- 8/10Wildwood Elementary SchoolGrades: PK-5Distance: 6.9 mi
- 3/10Wildwood Middle/ High SchoolGrades: 6-12Distance: 6.8 mi
Get a cash offer in 3 minutes
Find out how much your home could sell for in as little as 3 minutes with a no-obligation cash offer.
Estimated market value
$437,500
Get a cash offer in 3 minutes
Find out how much your home could sell for in as little as 3 minutes with a no-obligation cash offer.
Estimated market value
$437,500
- Florida
- Sumter County
- The Villages
- 32162
- 1406 FIGUEROA STREET
Nearby cities
Nearby zip codes
Other The Villages Topics
