Skip main navigation
Closed
  • $750,000

    1406 Frenchmans Bend Dr, Naperville, IL 60564

    5beds
    3,340sqft
    Single Family Residence
    Built in 1992
    0.26 Acres Lot
    $928,800 Zestimate®
    $225/sqft
    $6,002 Estimated rent

    Home value

    $928,800

    $882,000 - $985,000

    $6,002/mo

    Zestimate® history
    Loading
    Loading...

    Owner options

    List your home for rent

    $6,002/mo

    Rent Zestimate®

    Find your next renter with Zillow Rental Manager. Plus, with online applications, you can quickly screen prospective tenants – for free.

    Learn more

    $6,002/mo

    Rent Zestimate®

    Refinance and save

    $4,667/mo

    Est. payment

    Refinancing to a lower rate could help reduce your monthly payments and save thousands over the life of the loan.

    See today's rates

    $4,667/mo

    Est. payment

    Explore your selling options

    Work with a Zillow partner agent

    Leverage their expertise and Zillow's premium Showcase listings to get your home seen by more buyers.

    Get started

    List with your own agent

    Get your home in front of millions of buyers by listing it on Zillow.

    Learn how to do it

    Sell it yourself

    Take full control of how buyers see your home on Zillow by listing For Sale by Owner (FSBO).

    List your home

    What's special

    Front yardBuilt-in gas fire pitMiddle islandLarge first-floor officeBeautiful tree-lined interior streetNew windowsSpacious family room
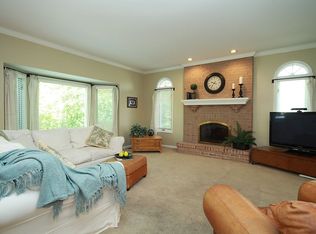
    STUNNING! Be prepared to be impressed! This SPECTACULAR White Eagle Club home is situated on a beautiful tree-lined interior street within walking distance of an award-winning elementary school. This home is truly ready for you to unpack and enjoy. The home features a FABULOUS FLOOR PLAN ideal for everyday living & entertaining that exudes an abundance of natural light, a DRAMATIC 2-STORY ENTRY with dual staircases, a large inviting living room, and a classic formal dining room. The GOURMET KITCHEN is the HUB of the home featuring stainless appliances, granite countertops, a middle island, and loads of cabinets. It opens to the spacious family room with a beautiful floor-to-ceiling brick gas fireplace. AN ENTERTAINERS DREAM. Large first-floor office/6th bedroom with closet and access to a private full bath. There is another updated powder room on the main level. The expansive OWNERS RETREAT is complete with a newly renovated gorgeous LUXE SPA BATH with a soaking tub, walk-in shower, marble floors, and new double sink furniture like vanity. Two large walk-in closets finish out the space. All 3 second-floor bedrooms feature newer carpet and big walk-in closets. This home has an AMAZING amount of storage! WORKOUT - RELAX - ENTERTAIN in the finished basement which includes a media/rec room, a workout room, a 5th bedroom, and a full bath and wet bar. The OUTDOOR OASIS is the finishing finale to this spectacular home with a two-level paver patio with a built-in gas fire pit and gas-lined piped grill. The yard is private and has been professionally landscaped front and back. The front yard has a brick paver walk, seating area, and porch. Recent updates/upgrades include a NEW ROOF in 2016, NEW WINDOWS 2013-2016, 2 NEW HVAC SYSTEMS WITH HUMIDIFIERS in 2019, a NEW H2O HEATER in 2020, a NEWER CARPET on the main and second level in 2021, MOST OF THE INTERIOR PAINTED in JULY 2022, 8 NEW CEILING FANS AND LIGHTS 2023, 10 NEW CAN LIGHTS 2023, NEW FRONT DOOR 2016 and much more! Pool, Tennis, Clubhouse Community with 24/7 MONITORED and PATROLLED SECURITY. Meticulously Maintained Home.

    Zillow last checked:

    Listing updated:

    Listed by:

    Kenneth Carn 630-428-7979,

    Digital Realty

    Bought with:

    Muhammad Mirza

    J.W. Reedy Realty

    Source: MRED as distributed by MLS GRID,MLS#: 11839859MLS Logo

    Facts & features

    Interior

    Bedrooms & bathrooms
    • Bedrooms: 5
    • Bathrooms: 5
    • Full bathrooms: 4
    • 1/2 bathrooms: 1
    Rooms
    • Room types: Bedroom 5, Recreation Room, Exercise Room, Office
    Primary bedroom
    • Features: Flooring (Carpet), Window Treatments (Blinds), Bathroom (Full)
    • Level: Second
    • Area: 234 Square Feet
    • Dimensions: 18X13
    Bedroom 2
    • Features: Flooring (Carpet), Window Treatments (Blinds, Curtains/Drapes)
    • Level: Second
    • Area: 150 Square Feet
    • Dimensions: 15X10
    Bedroom 3
    • Features: Flooring (Carpet), Window Treatments (Blinds)
    • Level: Second
    • Area: 182 Square Feet
    • Dimensions: 14X13
    Bedroom 4
    • Features: Flooring (Carpet), Window Treatments (Blinds)
    • Level: Second
    • Area: 156 Square Feet
    • Dimensions: 13X12
    Bedroom 5
    • Features: Flooring (Carpet)
    • Level: Basement
    • Area: 120 Square Feet
    • Dimensions: 12X10
    Dining room
    • Features: Flooring (Hardwood), Window Treatments (Blinds)
    • Level: Main
    • Area: 182 Square Feet
    • Dimensions: 14X13
    Exercise room
    • Features: Flooring (Carpet)
    • Level: Basement
    • Area: 240 Square Feet
    • Dimensions: 20X12
    Family room
    • Features: Flooring (Hardwood), Window Treatments (Blinds)
    • Level: Main
    • Area: 357 Square Feet
    • Dimensions: 21X17
    Kitchen
    • Features: Kitchen (Eating Area-Table Space, Island, Pantry-Closet, Breakfast Room), Flooring (Hardwood), Window Treatments (Blinds)
    • Level: Main
    • Area: 273 Square Feet
    • Dimensions: 13X21
    Laundry
    • Features: Flooring (Vinyl), Window Treatments (Blinds)
    • Level: Main
    • Area: 70 Square Feet
    • Dimensions: 7X10
    Living room
    • Features: Flooring (Carpet), Window Treatments (Blinds)
    • Level: Main
    • Area: 210 Square Feet
    • Dimensions: 15X14
    Office
    • Features: Flooring (Carpet), Window Treatments (Blinds)
    • Level: Main
    • Area: 143 Square Feet
    • Dimensions: 13X11
    Recreation room
    • Features: Flooring (Carpet)
    • Level: Basement
    • Area: 234 Square Feet
    • Dimensions: 18X13
    Heating
    • Natural Gas
    Cooling
    • Central Air
    Appliances
    • Included: Double Oven, Microwave, Refrigerator, Disposal, Gas Cooktop, Humidifier
    • Laundry: Main Level, Gas Dryer Hookup
    Features
    • Cathedral Ceiling(s), Wet Bar, 1st Floor Bedroom, In-Law Floorplan, 1st Floor Full Bath, Walk-In Closet(s)
    • Flooring: Hardwood
    • Windows: Skylight(s)
    • Basement: Finished,Partial
    • Number of fireplaces: 1
    • Fireplace features: Gas Starter, Family Room
    Interior area
    • Total structure area: 0
    • Total interior livable area: 3,340 sqft

    Property

    Parking
    • Total spaces: 3
    • Parking features: Asphalt, Garage Door Opener, On Site, Garage Owned, Attached, Garage
    • Attached garage spaces: 3
    • Has uncovered spaces: Yes
    Accessibility
    • Accessibility features: No Disability Access
    Features
    • Stories: 2
    • Patio & porch: Patio, Porch
    • Exterior features: Outdoor Grill, Fire Pit
    Lot
    • Size: 0.26 Acres
    • Dimensions: 84X134
    Details
    • Parcel number: 0732405003
    • Special conditions: None
    • Other equipment: TV-Cable, Ceiling Fan(s), Sump Pump, Sprinkler-Lawn, Backup Sump Pump;

    Construction

    Type & style
    • Home type: SingleFamily
    • Property subtype: Single Family Residence
    Materials
    • Brick, Cedar
    • Foundation: Concrete Perimeter
    • Roof: Asphalt
    Condition
    • New construction: No
    • Year built: 1992

    Utilities & green energy

    • Electric: Circuit Breakers, 200+ Amp Service
    • Sewer: Public Sewer
    • Water: Lake Michigan

    Community & HOA

    Community
    • Security: Security System, Carbon Monoxide Detector(s)
    • Subdivision: White Eagle
    HOA
    • Has HOA: Yes
    • Services included: Other
    • HOA fee: $290 quarterly
    Location
    • Region: Naperville

    Financial & listing details

    • Price per square foot: $225/sqft
    • Tax assessed value: $196,927
    • Annual tax amount: $12,777
    • Date on market: 7/23/2023
    • Listing terms: Conventional
    • Ownership: Fee Simple w/ HO Assn.

    Price history

    DateEventPrice
    9/8/2023Sold$750,000+0%$225/sqft
    Source: MRED as distributed by MLS GRID #11839859 Report a problem
    8/4/2023Contingent$749,900$225/sqft
    Source: MRED as distributed by MLS GRID #11839859 Report a problem
    7/31/2023Listed for sale$749,900$225/sqft
    Source: MRED as distributed by MLS GRID #11839859 Report a problem
    7/27/2023Contingent$749,900$225/sqft
    Source: MRED as distributed by MLS GRID #11839859 Report a problem
    7/23/2023Listed for sale$749,900+21.9%$225/sqft
    Source: MRED as distributed by MLS GRID #11839859 Report a problem
    6/1/2021Sold$615,000+29.7%$184/sqft
    Source: MRED as distributed by MLS GRID #11023577 Report a problem
    5/16/2002Sold$474,000+1.1%$142/sqft
    Source: Public Record Report a problem
    8/8/2000Sold$469,000$140/sqft
    Source: Public Record Report a problem

    Public tax history

    YearProperty taxesTax assessment
    2024$14,189 +4.7%$196,927 +11.3%
    2023$13,555 +6.1%$176,950 +10.2%
    2022$12,777 +2.8%$160,570 +3.7%
    2021$12,431 -0.8%$154,840
    2020$12,536 +3.8%$154,840 +5.1%
    2019$12,082 -3.6%$147,270 -2.3%
    2018$12,533 +2%$150,790 +3.5%
    2017$12,285 +2%$145,680 +4.2%
    2016$12,047 +1.1%$139,810 +5.3%
    2015$11,919 -7.6%$132,750 -4.8%
    2014$12,905 +1.1%$139,450 -0.7%
    2013$12,768 +3.2%$140,420 -2%
    2012$12,376 +2.5%$143,330 -6.4%
    2011$12,078 -0.9%$153,180 -6%
    2010$12,189 +2.9%$162,980 -4%
    2009$11,850 +3%$169,770 +1.8%
    2008$11,506 +4.6%$166,760 +5.8%
    2007$11,003 +4%$157,610 +6.9%
    2006$10,577 +2.7%$147,440 +5.7%
    2005$10,297 +3.5%$139,520 +3.8%
    2004$9,948 +4.1%$134,410 +6.8%
    2003$9,553 +6.4%$125,850 +5.3%
    2002$8,980 +4.2%$119,550 +4.7%
    2001$8,616 +11.3%$114,190 +9.6%
    2000$7,742 $104,160
    Find assessor info on the county website

    Neighborhood: White Eagle Club

    Nearby schools

    GreatSchools rating
    Schools provided by the listing agent
    • Elementary: White Eagle Elementary School
    • Middle: Still Middle School
    • High: Waubonsie Valley High School
    • District: 204

    Source: MRED as distributed by MLS GRID. This data may not be complete. We recommend contacting the local school district to confirm school assignments for this home.

    Get a cash offer in 3 minutes
    Find out how much your home could sell for in as little as 3 minutes with a no-obligation cash offer.
    Estimated market value
    $928,800
    Get a cash offer in 3 minutes
    Find out how much your home could sell for in as little as 3 minutes with a no-obligation cash offer.
    Estimated market value
    $928,800