Nestled in the prestigious Tanglewood neighborhood, this beautifully updated 3-bedroom, 2-bath home offers 1,714 square feet of comfortable living space on a spacious lot! Remodeled kitchen with granite countertops! Custom wood cabinets! Large living area filled with warmth and natural light, thanks to an abundance of windows that create a bright and welcoming atmosphere throughout the home. Ideal location, only a mile and a half from Tarlton! Outside, the oversized covered patio provides the perfect setting for entertaining guests, hosting weekend barbecues, or simply relaxing and enjoying the peaceful backyard setting. This home delivers the ideal blend of comfort, space, and location. Whether you’re searching for your forever home or your next move in Stephenville, this property is one you won’t want to miss.
Sold
Price Unknown
1406 Glenwood Dr, Stephenville, TX 76401
3beds
1,714sqft
Single Family Residence
Built in 2003
9,583 Square Feet Lot
$349,700 Zestimate®
$--/sqft
$2,004 Estimated rent
Home value
$349,700
Estimated sales range
Not available
$2,004/mo
Zestimate® history
Owner options
List your home for rent
$2,004/mo
Rent Zestimate®
Find your next renter with Zillow Rental Manager. Plus, with online applications, you can quickly screen prospective tenants – for free.
$2,004/mo
Rent Zestimate®
Refinance and save
Refinancing to a lower rate could help reduce your monthly payments and save thousands over the life of the loan.
Explore your selling options
Work with a Zillow partner agent
Leverage their expertise and Zillow's premium Showcase listings to get your home seen by more buyers.
Get startedList with your own agent
Get your home in front of millions of buyers by listing it on Zillow.
Learn how to do itSell it yourself
Take full control of how buyers see your home on Zillow by listing For Sale by Owner (FSBO).
List your homeWhat's special
Spacious lotOversized covered patioCustom wood cabinetsPeaceful backyard setting
Zillow last checked:
Listing updated:
Listed by:
Abby Selman 0629315 940-365-6300,
RE/MAX First Realty III 940-365-6300
Bought with:
Lauren Tassione
Ebby Halliday Realtors
Source: NTREIS,MLS#: 21269197
Facts & features
Interior
Bedrooms & bathrooms
- Bedrooms: 3
- Bathrooms: 2
- Full bathrooms: 2
Primary bedroom
- Features: Ceiling Fan(s), Dual Sinks, En Suite Bathroom, Garden Tub/Roman Tub, Linen Closet, Separate Shower, Walk-In Closet(s)
- Level: First
- Dimensions: 14 x 15
Bedroom
- Features: Ceiling Fan(s), Split Bedrooms
- Level: First
- Dimensions: 12 x 11
Bedroom
- Features: Ceiling Fan(s), Split Bedrooms
- Level: First
- Dimensions: 12 x 11
Primary bathroom
- Features: Built-in Features, Dual Sinks, En Suite Bathroom, Garden Tub/Roman Tub, Linen Closet, Solid Surface Counters
- Level: First
- Dimensions: 15 x 13
Dining room
- Level: First
- Dimensions: 11 x 13
Other
- Features: Built-in Features, Solid Surface Counters
- Level: First
- Dimensions: 8 x 5
Kitchen
- Features: Breakfast Bar, Built-in Features, Tile Counters
- Level: First
- Dimensions: 14 x 10
Living room
- Features: Ceiling Fan(s)
- Level: First
- Dimensions: 26 x 15
Utility room
- Features: Built-in Features, Utility Room
- Level: First
- Dimensions: 9 x 5
Heating
- Central, Electric
Cooling
- Central Air, Ceiling Fan(s), Electric
Appliances
- Included: Dishwasher, Electric Range, Electric Water Heater, Disposal, Microwave, Vented Exhaust Fan
- Laundry: Washer Hookup, Electric Dryer Hookup, Laundry in Utility Room
Features
- Decorative/Designer Lighting Fixtures, High Speed Internet, Walk-In Closet(s)
- Flooring: Carpet, Ceramic Tile
- Windows: Window Coverings
- Has basement: No
- Has fireplace: No
Interior area
- Total interior livable area: 1,714 sqft
Property
Parking
- Total spaces: 2
- Parking features: Door-Single, Garage Faces Front, Garage, Garage Door Opener, Oversized
- Attached garage spaces: 2
Features
- Levels: One
- Stories: 1
- Patio & porch: Covered
- Pool features: None
- Fencing: Back Yard,Privacy,Wood
Lot
- Size: 9,583 Square Feet
- Features: Back Yard, Interior Lot, Lawn, Landscaped
Details
- Parcel number: R000068188
Construction
Type & style
- Home type: SingleFamily
- Architectural style: Traditional,Detached
- Property subtype: Single Family Residence
Materials
- Brick
- Foundation: Slab
- Roof: Composition,Shingle
Condition
- Year built: 2003
Utilities & green energy
- Sewer: Public Sewer
- Water: Public
- Utilities for property: Sewer Available, Water Available
Community & HOA
Community
- Features: Curbs
- Subdivision: Tanglewood Northwest Add
HOA
- Has HOA: No
Location
- Region: Stephenville
Financial & listing details
- Tax assessed value: $351,720
- Annual tax amount: $5,890
- Date on market: 5/16/2026
- Cumulative days on market: 2 days
- Listing terms: Cash,Conventional,FHA,Texas Vet,USDA Loan,VA Loan
- Road surface type: Asphalt
Price history
| Date | Event | Price |
|---|---|---|
| 6/18/2026 | Sold | -- |
Source: NTREIS #21269197 Report a problem | ||
| 5/25/2026 | Pending sale | $359,000$209/sqft |
Source: NTREIS #21269197 Report a problem | ||
| 5/19/2026 | Contingent | $359,000$209/sqft |
Source: NTREIS #21269197 Report a problem | ||
| 5/16/2026 | Listed for sale | $359,000+8.8%$209/sqft |
Source: NTREIS #21269197 Report a problem | ||
| 12/19/2024 | Sold | -- |
Source: NTREIS #20766037 Report a problem | ||
| 11/19/2024 | Contingent | $330,000$193/sqft |
Source: NTREIS #20766037 Report a problem | ||
| 11/1/2024 | Listed for sale | $330,000+74.1%$193/sqft |
Source: NTREIS #20766037 Report a problem | ||
| 10/21/2019 | Sold | -- |
Source: Agent Provided Report a problem | ||
| 9/30/2019 | Pending sale | $189,500$111/sqft |
Source: Larinda Ray Realty Team #14186633 Report a problem | ||
| 9/18/2019 | Listed for sale | $189,500$111/sqft |
Source: Larinda Ray Realty Team #14186633 Report a problem | ||
Public tax history
| Year | Property taxes | Tax assessment |
|---|---|---|
| 2025 | -- | $351,720 +4.4% |
| 2024 | $5,865 +137% | $337,050 +11.8% |
| 2023 | $2,475 -32.1% | $301,370 +14.3% |
| 2022 | $3,647 -0.2% | $263,650 +16.3% |
| 2021 | $3,656 -18.1% | $226,630 +8.2% |
| 2020 | $4,463 +62.6% | $209,440 +6.5% |
| 2019 | $2,744 +3.3% | $196,720 +7.5% |
| 2018 | $2,656 | $183,020 +0.1% |
| 2017 | $2,656 +4.8% | $182,820 +8.5% |
| 2016 | $2,536 -2.9% | $168,520 +4% |
| 2015 | $2,612 | $162,110 -0.9% |
| 2014 | $2,612 | $163,500 +0.2% |
| 2013 | -- | $163,180 |
| 2012 | -- | $163,180 |
| 2011 | -- | $163,180 |
| 2010 | -- | $163,180 |
| 2009 | -- | $163,180 |
| 2008 | -- | $163,180 |
| 2007 | -- | $163,180 |
Find assessor info on the county website
Neighborhood: 76401
Nearby homes
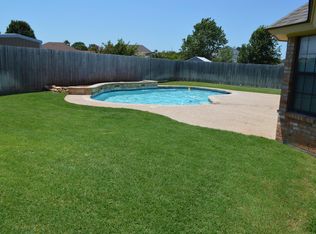
- $408,4003 bd2 ba1.8k sqft1404 Glenwood Dr, Stephenville, TX 76401Off Market
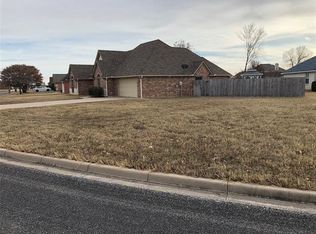
- $405,1003 bd2 ba1.9k sqft1408 Glenwood Dr, Stephenville, TX 76401Off Market
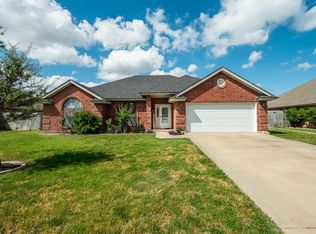
- $344,9003 bd2 ba1.8k sqft1402 Glenwood Dr, Stephenville, TX 76401Off Market
- $513,800-- bd-- ba2.4k sqft1405 Parkwood Ct, Stephenville, TX 76401Off Market
- $351,4003 bd2 ba1.8k sqft1407 Glenwood Dr, Stephenville, TX 76401Off Market
- $412,800-- bd-- ba2.1k sqft1420 Glenwood Dr, Stephenville, TX 76401Off Market
- $364,500-- bd-- ba1.8k sqft1405 Glenwood Dr, Stephenville, TX 76401Off Market
- $534,300-- bd-- ba2.3k sqft1403 Parkwood Ct, Stephenville, TX 76401Off Market
Nearby schools
GreatSchools rating
- 7/10Gilbert Intermediate SchoolGrades: 5-6Distance: 0.5 mi
- 9/10Henderson Junior High SchoolGrades: 7-8Distance: 0.7 mi
- 6/10Stephenville High SchoolGrades: 9-12Distance: 0.3 mi
Schools provided by the listing agent
- Elementary: Central
- Middle: Stephenvil
- High: Stephenvil
- District: Stephenville ISD
Source: NTREIS. This data may not be complete. We recommend contacting the local school district to confirm school assignments for this home.
Get a cash offer in 3 minutes
Find out how much your home could sell for in as little as 3 minutes with a no-obligation cash offer.
Estimated market value
$349,700
Get a cash offer in 3 minutes
Find out how much your home could sell for in as little as 3 minutes with a no-obligation cash offer.
Estimated market value
$349,700
- Texas
- Erath County
- Stephenville
- 76401
- 1406 Glenwood Dr
