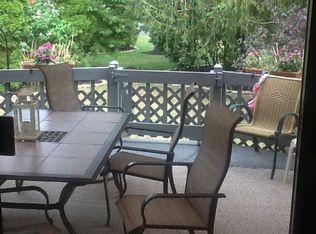
Open house cancelled. Offer has been accepted. You will fall IN LOVE with gorgeous Townhome surrounded by beautiful gardens and green space. Located in the lakeside community of The Bluffs with Greycliff as your neighbors. Warm and inviting entry foyer with soft lighting, ceramic tile flooring and large coat closet leads you to the great room with soaring ceilings, gas fireplace, hardwood flooring and is an open concept space with a formal dining room and has updated lighting and ceiling fan. Charming warm neutral paint colors thru out adds to the ambience thru out the home! Kitchen with breakfast bar, seating, granite counters, hardwood flooring, recessed lighting, tiled backsplash and pristine wood cabinets is a chef's delight kitchen. 1st floor laundry with pantry. Live like a ranch style home with 1st floor primary bedroom with Ensuite bathroom. You will be WOWED with the ensuite bathroom that includes walk in shower with glass door, bathtub surrounded by beautiful tile all around, large vanity with granite counters and counter space galore with seating! 2nd floor has an open loft with a catwalk looking over the great room. Open loft is large and is great for a home office. 2nd floor bedroom with double closets and lots of natural light. 2nd floor full bathroom updated as well with tub/shower combo. Wait to see the basement! High ceilings! Workshop! Navien Tankless water Heater! Glass block vented windows! 150-amp electric service! Coleman Furnace with humidifier! I saved the best till last: Park like grounds in your backyard oasis! Beautiful deck, with Kohler awning surrounded by trees, lovely gardens and flowers! Gorgeous view 365 days of the year! 2 car att garage, roof just 2 years old! Comes with a Generac generator that covers most everything! All this located in The Bluffs. This community offers a heated inground pool, a scenic pathway that leads you to the beach and 18-mile creek. At the Manor House guests can stay overnight, is great for private gatherings and has some cozy seating! Offers reviewed as they come in.
Closed
$375,000
1406 Green Briar Ct, Derby, NY 14047
2beds
1,769sqft
Townhouse, Condominium
Built in 2000
-- sqft lot
$389,700 Zestimate®
$212/sqft
$2,440 Estimated rent
Home value
$389,700
$362,000 - $417,000
$2,440/mo
Zestimate® history
Owner options
List your home for rent
$2,440/mo
Rent Zestimate®
Find your next renter with Zillow Rental Manager. Plus, with online applications, you can quickly screen prospective tenants – for free.
$2,440/mo
Rent Zestimate®
Refinance and save
$3,065/mo
Est. payment
Refinancing to a lower rate could help reduce your monthly payments and save thousands over the life of the loan.
$3,065/mo
Est. payment
Explore your selling options
Work with a Zillow partner agent
Leverage their expertise and Zillow's premium Showcase listings to get your home seen by more buyers.
Get startedList with your own agent
Get your home in front of millions of buyers by listing it on Zillow.
Learn how to do itSell it yourself
Take full control of how buyers see your home on Zillow by listing For Sale by Owner (FSBO).
List your homeWhat's special
Gas fireplaceOpen loftNatural lightHome officeEnsuite bathroomRecessed lightingHigh ceilings
Zillow last checked:
Listing updated:
Listed by:
Wendy L Syed 716-866-2762,
Howard Hanna WNY Inc.
Bought with:
Timothy M Domanski, 40DO1050131
HUNT Real Estate Corporation
Source: NYSAMLSs,MLS#: B1631320 Originating MLS: Buffalo
Originating MLS: BuffaloFacts & features
Interior
Bedrooms & bathrooms
- Bedrooms: 2
- Bathrooms: 2
- Full bathrooms: 2
- Main level bathrooms: 1
- Main level bedrooms: 1
Heating
- Gas, Forced Air
Cooling
- Central Air
Appliances
- Included: Dishwasher, Disposal, Gas Water Heater, Microwave
- Laundry: Main Level
Features
- Breakfast Bar, Ceiling Fan(s), Cathedral Ceiling(s), Central Vacuum, Separate/Formal Dining Room, Entrance Foyer, Granite Counters, Great Room, Pantry, Sliding Glass Door(s), Skylights, Window Treatments, Loft, Bath in Primary Bedroom, Main Level Primary, Primary Suite
- Flooring: Carpet, Ceramic Tile, Hardwood, Varies
- Doors: Sliding Doors
- Windows: Drapes, Skylight(s)
- Basement: Full
- Number of fireplaces: 1
Interior area
- Total structure area: 1,769
- Total interior livable area: 1,769 sqft
Property
Parking
- Total spaces: 2
- Parking features: Attached, Garage, Open, Garage Door Opener
- Attached garage spaces: 2
- Has uncovered spaces: Yes
Features
- Levels: Two
- Stories: 2
- Patio & porch: Deck
- Exterior features: Awning(s), Deck
- Pool features: Association, Community
- Waterfront features: Beach Access, Lake
- Body of water: Lake Erie
Lot
- Size: 3,049 Square Feet
- Dimensions: 47 x 68
- Features: Greenbelt, Irregular Lot
Details
- Parcel number: 14448919309000010011123
- Special conditions: Standard
- Other equipment: Generator
Construction
Type & style
- Home type: Condo
- Property subtype: Townhouse, Condominium
Materials
- Brick, Vinyl Siding, Copper Plumbing
- Roof: Asphalt
Condition
- Resale
- Year built: 2000
Utilities & green energy
- Electric: Circuit Breakers
- Sewer: Connected
- Water: Connected, Public
- Utilities for property: Cable Available, High Speed Internet Available, Sewer Connected, Water Connected
Community & HOA
Community
- Security: Security System Owned
HOA
- Amenities included: Clubhouse, Pool
- Services included: Common Area Maintenance, Common Area Insurance, Common Areas, Insurance, Maintenance Structure, Reserve Fund, Sewer, Snow Removal, Trash, Water
- HOA fee: $470 monthly
- HOA name: Self Managed
- HOA phone: 561-707-3786
Location
- Region: Derby
Financial & listing details
- Price per square foot: $212/sqft
- Tax assessed value: $159,000
- Annual tax amount: $7,330
- Date on market: 8/20/2025
- Cumulative days on market: 4 days
- Listing terms: Cash,Conventional,FHA,VA Loan
Price history
| Date | Event | Price |
|---|---|---|
| 10/31/2025 | Sold | $375,000+4.2%$212/sqft |
Source:  NYSAMLSs #B1631320 Report a problem NYSAMLSs #B1631320 Report a problem | ||
| 8/24/2025 | Pending sale | $359,900$203/sqft |
Source: NYSAMLSs #B1631320 Report a problem | ||
| 8/20/2025 | Listed for sale | $359,900$203/sqft |
Source: NYSAMLSs #B1631320 Report a problem | ||
Public tax history
| Year | Property taxes | Tax assessment |
|---|---|---|
| 2025 | -- | $159,000 |
| 2024 | -- | $159,000 |
| 2023 | -- | $159,000 |
| 2022 | -- | $159,000 |
| 2021 | -- | $159,000 |
| 2020 | -- | $159,000 |
| 2019 | -- | $159,000 |
| 2018 | -- | $159,000 |
| 2017 | $4,922 +54.5% | $159,000 |
| 2016 | $3,187 | $159,000 |
| 2015 | -- | $159,000 |
| 2014 | -- | $159,000 |
| 2013 | -- | $159,000 |
| 2012 | -- | $159,000 |
| 2011 | -- | $159,000 |
| 2010 | -- | $159,000 |
| 2009 | -- | $159,000 |
| 2008 | -- | $159,000 +74.7% |
| 2007 | -- | $91,000 |
| 2006 | -- | $91,000 |
Find assessor info on the county website
Neighborhood: Highland-on-the-Lake
Nearby homes
- $329,2003 bd-- ba1.5k sqft1407 Green Briar Ct, Derby, NY 14047Off Market
- $279,9003 bd2 ba1.5k sqft1407 Green Briar Ct, Derby, NY 14047Off Market
- $189,6553 bd2 ba1.5k sqft1408 Green Briar Ct, Derby, NY 14047Off Market

- $189,6553 bd1 ba1.5k sqft1408 Green Briar Ct, Derby, NY 14047Off Market
- $189,6553 bd1 ba1.5k sqft1408 Green Briar Ct, Derby, NY 14047Off Market
- $354,3003 bd2 ba1.5k sqft1408 Green Briar Ct, Derby, NY 14047Off Market
- $396,4003 bd2 ba2k sqft1630 Old Manor Dr, Derby, NY 14047Off Market
- $363,8002 bd2 ba1.9k sqft1113 Kingston Ct, Derby, NY 14047Off Market
Nearby schools
GreatSchools rating
- 5/10Highland Elementary SchoolGrades: K-5Distance: 0.7 mi
- 3/10William G Houston Middle SchoolGrades: 6-8Distance: 5.9 mi
- 6/10Lake Shore Senior High SchoolGrades: 9-12Distance: 5.6 mi
Schools provided by the listing agent
- Elementary: Highland Elementary
- Middle: Lake Shore Central Middle
- High: Lake Shore Senior High
- District: Lake Shore (Evans-Brant)
Source: NYSAMLSs. This data may not be complete. We recommend contacting the local school district to confirm school assignments for this home.
- New York
- Erie County
- Derby
- 14047
- Highland-on-the-Lake
- 1406 Green Briar Ct
Nearby cities
Nearby neighborhoods
Nearby zip codes
Other Derby Topics
