Skip main navigation
Pending
  • $419,900

    1406 Greenup St, Covington, KY 41011

    3beds
    2,985sqft
    : 
    $2,807/mo
    Get pre-qualified
    Single Family Residence, Residential
    Built in ----
    4,791 Square Feet Lot
    $-- Zestimate®
    $141/sqft
    $-- HOA

    What's special

    Stunningly renovated brick three-storyCompletely brand new kitchenZoned heating and coolingSoaring high ceilingsExposed brick detailLuxurious bathroom remodels
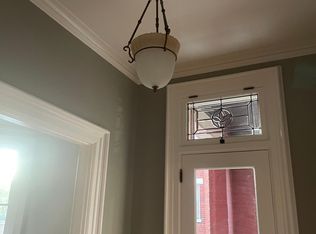
    Spacious in boasting approx 3,000 sq. ft of flexible living spaces that can easily accommodate 3 to 4 bedrooms and an office along with in-door and out-door entertaining. Perfectly WALKABLE for all of the events, restaurants, shops, bars and activities that a vibrant urban living lifestyle has to offer!! This stunningly renovated brick three-story marries modern conveniences with historic charm and industrial chic design that is sure to impress. With a full bathroom on each level and a half bath for visitor use you can BE CREATIVE on setting the rooms up to work best for you. Primary suite options on main and second levels. Amenities like a completely BRAND NEW kitchen, luxurious bathroom remodels, fresh spiral ductwork, exposed brick detail, and soaring high ceilings you don't want to miss this one. Zoned heating and cooling! Easy to show and immediate occupancy available.
    11 days
    |
    28
    |
    1
    |

    Likely to sell faster than

    Zillow last checked:

    Listing updated:

    Listed by:

    Holly Nally 859-866-9633,

    Huff Realty - Florence

    Source: NKMLS,MLS#: 644486MLS Logo

      Facts & features

      Interior

      Bedrooms & bathrooms
      • Bedrooms: 3
      • Bathrooms: 4
      • Full bathrooms: 3
      • 1/2 bathrooms: 1
      Primary bedroom
      • Description: Inoperable
      • Features: Fireplace(s), See Remarks
      • Level: First
      • Area: 416
      • Dimensions: 26 x 16
      Bedroom 2
      • Description: Also a primary suite option
      • Features: See Remarks
      • Level: Second
      • Area: 256
      • Dimensions: 16 x 16
      Bedroom 3
      • Description: French Doors
      • Features: See Remarks
      • Level: Third
      • Area: 272
      • Dimensions: 17 x 16
      Bedroom 4
      • Description: Loft/Flexspace as a walk-through bedroom
      • Features: Bath Adjoins, See Remarks
      • Level: Third
      • Area: 154
      • Dimensions: 14 x 11
      Family room
      • Description: Spiral Ductwork
      • Features: Bookcases, See Remarks
      • Level: Second
      • Area: 306
      • Dimensions: 17 x 18
      Kitchen
      • Description: Quartz Counters
      • Features: Eat-in Kitchen, Gourmet Kitchen, Kitchen Island, See Remarks, Wood Cabinets, Walk-Out Access
      • Level: First
      • Area: 192
      • Dimensions: 16 x 12
      Laundry
      • Description: Upper Level
      • Features: See Remarks
      • Level: Second
      • Area: 60
      • Dimensions: 12 x 5
      Living room
      • Features: Fireplace(s)
      • Level: First
      • Area: 256
      • Dimensions: 16 x 16
      Heating
      • Has Heating (Unspecified Type)
      Cooling
      • Zoned, Central Air
      Appliances
      • Included: Stainless Steel Appliance(s), Gas Range, Dishwasher, Dryer, Microwave, Refrigerator, Washer
      • Laundry: Laundry Room, Upper Level
      Features
      • Kitchen Island, Storage, Soaking Tub, Smart Thermostat, Pantry, Granite Counters, Eat-in Kitchen, Double Vanity, Chandelier, Bookcases, Built-in Features, High Ceilings, Natural Woodwork, Master Downstairs
      • Windows: Storm Window(s)
      • Attic: Storage
      • Number of fireplaces: 5
      • Fireplace features: Decorative, Inoperable
      Interior area
      • Total structure area: 2,985
      • Total interior livable area: 2,985 sqft

      Property

      Parking
      • Parking features: Off Street, On Street
      • Has uncovered spaces: Yes
      Features
      • Levels: Three Or More
      • Stories: 3
      • Patio & porch: Deck
      • Exterior features: Private Yard
      • Fencing: Wrought Iron,Partial
      Lot
      • Size: 4,791 Square Feet
      • Dimensions: 40 x 120
      Details
      • Parcel number: 0551316032.00

      Construction

      Type & style
      • Home type: SingleFamily
      • Architectural style: Traditional
      • Property subtype: Single Family Residence, Residential
      Materials
      • Brick
      • Foundation: Stone
      • Roof: Shingle
      Condition
      • Existing Structure
      • New construction: No

      Utilities & green energy

      • Sewer: Public Sewer
      • Water: Public
      • Utilities for property: Cable Available

      Community & HOA

      HOA
      • Has HOA: No
      Location
      • Region: Covington

      Financial & listing details

      • Price per square foot: $141/sqft
      • Tax assessed value: $235,000
      • Annual tax amount: $3,114
      • Date on market: 8/16/2026
      • Cumulative days on market: 149 days

        Estimated market value

        Not available

        Estimated sales range

        Not available

        Not available

        Price history

        DateEventPrice
        7/17/2026Pending sale$419,900$141/sqft
        Source: NKMLS #644486 Report a problem
        7/9/2026Listed for sale$419,900-3%$141/sqft
        Source: NKMLS #644486 Report a problem
        7/7/2026Listing removed$432,700$145/sqft
        Source: Huff Realty #639975 Report a problem
        5/7/2026Price change$432,700-1.6%$145/sqft
        Source: NKMLS #639975 Report a problem
        3/24/2026Price change$439,900-2%$147/sqft
        Source: NKMLS #639975 Report a problem
        2/19/2026Listed for sale$449,000$150/sqft
        Source: NKMLS #639975 Report a problem
        1/25/2026Listing removed$449,000-0.2%$150/sqft
        Source: Metro Search Inc. LLC DBA Apex MLS #1701455 Report a problem
        11/12/2025Price change$449,900+0.2%$151/sqft
        Source: Imagine MLS #25503542 Report a problem
        11/12/2025Price change$449,000-2.8%$150/sqft
        Source: Metro Search Inc. LLC DBA Apex MLS #1701455 Report a problem
        11/7/2025Price change$461,900-1.7%$155/sqft
        Source: Metro Search Inc. LLC DBA Apex MLS #1701455 Report a problem
        10/27/2025Price change$469,900-1.1%$157/sqft
        Source: Imagine MLS #25503542 Report a problem
        10/12/2025Listed for sale$474,900+102.1%$159/sqft
        Source: Imagine MLS #25503542 Report a problem
        4/1/2021Sold$235,000-4.1%$79/sqft
        Source: Public Record Report a problem
        2/8/2021Pending sale$245,000$82/sqft
        Source: NKMLS #543078 Report a problem
        11/12/2020Price change$245,000-7.5%$82/sqft
        Source: NKMLS #543078 Report a problem
        10/22/2020Listed for sale$265,000+86.6%$89/sqft
        Source: RE/MAX Affiliates #543078 Report a problem
        4/14/2017Sold$142,000$48/sqft
        Source: Public Record Report a problem

        Public tax history

        YearProperty taxesTax assessment
        2025$3,114 +0.8%$235,000
        2024$3,090 -1.3%$235,000
        2023$3,130 +0.8%$235,000
        2022$3,104 +43.3%$235,000 +65.5%
        2021$2,166 -29.5%$142,000
        2020$3,074 $142,000
        2019$3,074 +36.2%$142,000
        2018$2,257 $142,000 +13.6%
        2017$2,257 -13.7%$125,000
        2015$2,617 +8.7%$125,000
        2014$2,407 $125,000
        2013$2,407 $125,000
        2012-- $125,000
        2011-- $125,000
        2010-- $125,000 +54.3%
        2004-- $81,000
        2003-- $81,000
        2002-- $81,000 +24.6%
        2001-- $65,000
        2000-- $65,000
        Find assessor info on the county website

        Monthly payment

        Est. payment

        Payment breakdown

        Explore the cost of this home by adjusting the details. Changes won't be saved.
        All calculations are estimates and provided by Zillow, Inc. for informational purposes only. Actual amounts may vary.
        HOA fees may include property taxes on listings classified as Co-Ops. Contact the listing agent and/or owner for fee details.
        See how much you could borrow to make a competitive offer.

        Climate risks

        Neighborhood: 41011

        Getting around

        71 / 100
        Very Walkable
        37 / 100
        Some Transit
        63 / 100
        Bikeable

        Nearby schools

        GreatSchools rating
        Schools provided by the listing agent
        • Middle: Holmes Middle School
        • High: Holmes Senior High

        Source: NKMLS. This data may not be complete. We recommend contacting the local school district to confirm school assignments for this home.

        A local agent can set up tours, give advice and negotiate with sellers.

        A local lender can help you make sure your offer is ready when you are.

        Browse local experts

        Similar homes