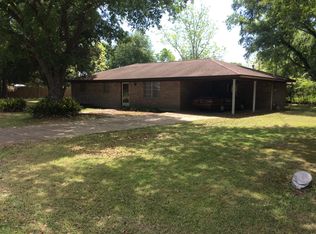
Modern ranch-style home located on a quiet dead-end street in a neighborhood in Kinder, Louisiana. This recently updated 3-bedroom, 2 bath home offers comfort, functionality, and relaxed small-town living with approximately 1,270 heated and cooled square feet and over 2,050 square feet under roof including porches and carport areas. Inside, you will find wall-to-wall ceramic tile flooring designed for easy maintenance while helping keep the home cool during Louisiana summers. Brand new dishwasher and a new HVAC system installed in 2025 helps ensure comfort year-round, even during the hottest months. The spacious layout flows nicely for both everyday living and entertaining. Step outside to enjoy the oversized covered back patio, perfect for gatherings, cookouts, or relaxing evenings at home. The fenced backyard provides plenty of usable outdoor space. Conveniently located near local shopping, dining, and schools, this move-in ready property offers the charm of quiet neighborhood living while remaining close to everyday conveniences. Schedule your private showing today!
Sold
Price Unknown
1406 Guillory Ln, Kinder, LA 70648
3beds
1,270sqft
Single Family Residence, Residential
Built in 1970
10,018 Square Feet Lot
$164,900 Zestimate®
$--/sqft
$1,212 Estimated rent
Home value
$164,900
Estimated sales range
Not available
$1,212/mo
Zestimate® history
Owner options
List your home for rent
$1,212/mo
Rent Zestimate®
Find your next renter with Zillow Rental Manager. Plus, with online applications, you can quickly screen prospective tenants – for free.
$1,212/mo
Rent Zestimate®
Refinance and save
Refinancing to a lower rate could help reduce your monthly payments and save thousands over the life of the loan.
Explore your selling options
Work with a Zillow partner agent
Leverage their expertise and Zillow's premium Showcase listings to get your home seen by more buyers.
Get startedList with your own agent
Get your home in front of millions of buyers by listing it on Zillow.
Learn how to do itSell it yourself
Take full control of how buyers see your home on Zillow by listing For Sale by Owner (FSBO).
List your homeWhat's special
Quiet dead-end streetOversized covered back patioBrand new dishwasherWall-to-wall ceramic tile flooring
Zillow last checked:
Listing updated:
Listed by:
Suzanne Mccoy 337-842-6411,
CENTURY 21 Bessette Flavin,
Carley Wagner 409-460-9675,
CENTURY 21 Bessette Flavin
Bought with:
Molly Barker, 995712265
CENTURY 21 Bessette Flavin
Source: SWLAR,MLS#: SWL26002334
Facts & features
Interior
Bedrooms & bathrooms
- Bedrooms: 3
- Bathrooms: 2
- Full bathrooms: 2
- Main level bathrooms: 2
- Main level bedrooms: 3
Bedroom
- Level: Lower
- Dimensions: 10' x 10'
Bedroom
- Level: Lower
- Dimensions: 11'7" x 11'5"
Bedroom
- Level: Lower
- Dimensions: 13'6" x 10'9"
Bathroom
- Level: Lower
- Dimensions: 7' x 6'2"
Bathroom
- Level: Lower
- Dimensions: 7' x 4'3"
Dining room
- Level: Lower
- Dimensions: 12' x 10'9"
Kitchen
- Level: Lower
- Dimensions: 10'10" x 10'9"
Laundry
- Level: Lower
- Dimensions: 6'5" x 5'6"
Living room
- Level: Lower
- Dimensions: 13' 10" x 13'3"
Heating
- Central, Electric, Forced Air
Cooling
- Central Air, High Efficiency
Appliances
- Included: Dishwasher, Electric Range, Electric Water Heater, Microwave, Refrigerator, Water Heater
- Laundry: Electric Dryer Hookup, Inside, Laundry Room, Washer Hookup
Features
- Bathtub, Ceiling Fan(s), Formica Counters, Laminate Counters, Shower, Shower in Tub, Eating Area In Dining Room, Eat-in Kitchen
- Doors: French Doors
- Has basement: No
- Has fireplace: No
- Fireplace features: None
Interior area
- Total interior livable area: 1,270 sqft
Property
Parking
- Total spaces: 3
- Parking features: Carport, Concrete, Driveway, Private
- Carport spaces: 1
- Uncovered spaces: 2
Features
- Patio & porch: Covered, Concrete, Patio, Slab
- Spa features: None
- Fencing: Chain Link,Wood,Fenced
- Has view: Yes
- View description: Neighborhood
Lot
- Size: 10,018 Square Feet
- Dimensions: 120ft x 80ft
- Features: Yard
Details
- Additional structures: None
- Parcel number: 0220021750
- Zoning description: Residential
- Special conditions: Standard
Construction
Type & style
- Home type: SingleFamily
- Architectural style: Ranch
- Property subtype: Single Family Residence, Residential
Materials
- Brick Veneer
- Foundation: Slab
- Roof: Shingle
Condition
- Turnkey
- Year built: 1970
- Major remodel year: 1999
Utilities & green energy
- Electric: 220 Volts in Laundry, Electricity - On Property
- Sewer: Public Sewer
- Water: Public
- Utilities for property: Electricity Connected, Water Connected
Community & HOA
Community
- Security: Smoke Detector(s)
- Subdivision: Guillory Scott
HOA
- Has HOA: No
Location
- Region: Kinder
Financial & listing details
- Tax assessed value: $56,000
- Annual tax amount: $940
- Date on market: 5/21/2026
- Cumulative days on market: 7 days
- Listing terms: Cash,Conventional,1031 Exchange,FHA,USDA Loan,VA Loan
- Electric utility on property: Yes
- Road surface type: Maintained, Paved
Price history
| Date | Event | Price |
|---|---|---|
| 7/14/2026 | Sold | -- |
Source: SWLAR #SWL26002334 Report a problem | ||
| 5/29/2026 | Pending sale | $185,000$146/sqft |
Source: SWLAR #SWL26002334 Report a problem | ||
| 5/21/2026 | Listed for sale | $185,000$146/sqft |
Source: SWLAR #SWL26002334 Report a problem | ||
| 1/5/2011 | Sold | -- |
Source: Public Record Report a problem | ||
Public tax history
| Year | Property taxes | Tax assessment |
|---|---|---|
| 2025 | $940 -0.1% | $5,600 |
| 2024 | $941 -3% | $5,600 |
| 2023 | $970 -0.5% | $5,600 |
| 2022 | $974 +0.2% | $5,600 |
| 2021 | $972 -8.1% | $5,600 |
| 2020 | $1,058 -1.6% | $5,600 |
| 2019 | $1,076 +23.6% | $5,600 |
| 2018 | $870 -6.6% | $5,600 |
| 2017 | $932 -3.3% | $5,600 |
| 2015 | $963 -2.4% | $5,600 |
| 2013 | $987 +2.9% | $5,600 |
| 2012 | $959 +1273.6% | $5,600 +17.4% |
| 2010 | $70 | $4,770 |
Find assessor info on the county website
Neighborhood: 70648
Nearby homes
- $15,7005 acres1202 Guillory Ext, Kinder, LA 70648Off Market
- $113,300-- bd-- ba-- sqft1402 Guillory St, Kinder, LA 70648Off Market
- $103,800-- bd-- ba-- sqft302 Lurton Ave, Kinder, LA 70648Off Market
- $146,900-- bd-- ba-- sqft1401 Guillory St, Kinder, LA 70648Off Market
- $103,300-- bd-- ba-- sqft301 Lurton Ave, Kinder, LA 70648Off Market
- $32,400-- bd-- ba-- sqft1408 Scott Blvd LOT 34, Kinder, LA 70648Off Market
- $143,7003 bd2 ba1.2k sqft1408 Scott Blvd, Kinder, LA 70648Off Market
- $5,000-- bd-- ba-- sqft202 Lurton Ave, Kinder, LA 70648Off Market
Nearby schools
GreatSchools rating
- 5/10Kinder Elementary SchoolGrades: PK-4Distance: 0.7 mi
- 7/10Kinder Middle SchoolGrades: 5-8Distance: 0.7 mi
- 7/10Kinder High SchoolGrades: 8-12Distance: 1.2 mi
Schools provided by the listing agent
- Elementary: Kinder
- Middle: Kinder
- High: Kinder
Source: SWLAR. This data may not be complete. We recommend contacting the local school district to confirm school assignments for this home.
Sell for more on Zillow
Get a Zillow Showcase℠ listing at no additional cost and you could sell for .
$164,900
2% more
+$3,298
With Zillow Showcase(estimated)
$168,198
Sell for more on Zillow
Get a Zillow Showcase℠ listing at no additional cost and you could sell for .
$164,900
2% more
+$3,298
With Zillow Showcase(estimated)
$168,198
- Louisiana
- Allen Parish
- Kinder
- 70648
- 1406 Guillory Ln
