Stepping inside this 1,700-square-foot single-level condo in Norfolk’s historic Ghent neighborhood is like entering a masterfully preserved piece of 1913 architectural history. From the moment the door opens, the home envelops you in an ambiance of old-world charm and turn-of-the-century sophistication. Soaring 9-foot ceilings create an immediate airiness throughout the expansive three-bedroom, two-bathroom layout. An abundance of natural light streams through oversized windows, showcasing the elegant hardwood floors. Meticulous craftsmanship is found everywhere from the grand, stately crown moldings and deep baseboards to the elegant original doors and trim that reflect the elite design trends of the early 1900s. The expansive living spaces transition beautifully, offering a grand parlor-style living room anchoring the home for displaying fine art or hosting intimate gatherings. The kitchen has ample counter space, with stainless steel appliances and newly painted cabinets. Both bathrooms strike a balance between vintage character and modern functionality. Additionally, the home has its own private drive and parking area, a rarity in downtown Norfolk! Located close to the vibrant Colley Avenue, the condo captures the romantic, walkable essence of its historic surroundings with modern amenities to provide the perfect blend of old and new world charm! Note: this two-unit condo has shared water/sewer/trash and basement electricity. The currently agreed upon contribution from each owner is $250 monthly to cover these items, pest control, and any exterior maintenance. Average cost for total shared utilities, water/sewer/trash, and pest control is $300. Excess funds (approximately $200 per month) remain in a shared account as a "rainy day" fund. WELCOME HOME!
Sold
$317,000
1406 Hampton Blvd #1, Norfolk, VA 23517
3beds
1,699sqft
Condominium
Built in 1913
-- sqft lot
$317,100 Zestimate®
$187/sqft
$2,787 Estimated rent
Home value
$317,100
$301,000 - $333,000
$2,787/mo
Zestimate® history
Owner options
List your home for rent
$2,787/mo
Rent Zestimate®
Find your next renter with Zillow Rental Manager. Plus, with online applications, you can quickly screen prospective tenants – for free.
$2,787/mo
Rent Zestimate®
Refinance and save
$2,101/mo
Est. payment
Refinancing to a lower rate could help reduce your monthly payments and save thousands over the life of the loan.
$2,101/mo
Est. payment
Explore your selling options
Work with a Zillow partner agent
Leverage their expertise and Zillow's premium Showcase listings to get your home seen by more buyers.
Get startedList with your own agent
Get your home in front of millions of buyers by listing it on Zillow.
Learn how to do itSell it yourself
Take full control of how buyers see your home on Zillow by listing For Sale by Owner (FSBO).
List your homeWhat's special
Meticulous craftsmanshipAbundance of natural lightExpansive three-bedroom two-bathroom layoutNewly painted cabinetsOversized windowsElegant hardwood floorsGrand stately crown moldings
Zillow last checked:
Listing updated:
Listed by:
James Parrott,
Keller Williams Coastal Virginia Chesapeake 757-361-0106
Bought with:
Natalia Horev
Howard Hanna Real Estate Svcs.
Source: REIN Inc.,MLS#: 10637668
Facts & features
Interior
Bedrooms & bathrooms
- Bedrooms: 3
- Bathrooms: 2
- Full bathrooms: 2
Rooms
- Room types: 1st Floor BR, 1st Floor Primary BR, PBR with Bath, Utility Room
Primary bedroom
- Level: First
Heating
- Forced Air
Cooling
- Central Air
Appliances
- Included: Dishwasher, Dryer, Microwave, Range, Refrigerator, Washer, Electric Water Heater
- Laundry: Dryer Hookup, Washer Hookup
Features
- Ceiling Fan(s), Entrance Foyer, Pantry
- Flooring: Ceramic Tile, Slate, Wood
- Has basement: Yes
- Number of fireplaces: 1
- Fireplace features: Fireplace Gas-natural
Interior area
- Total interior livable area: 1,699 sqft
Property
Parking
- Parking features: Multi Car, Off Street, Driveway, On Street
- Has uncovered spaces: Yes
Features
- Levels: One
- Stories: 1
- Patio & porch: Porch
- Pool features: None
- Has spa: Yes
- Spa features: Bath
- Fencing: Front Yard,Fenced
- Waterfront features: Not Waterfront
Lot
- Size: 3,214 Square Feet
Details
- Parcel number: 39830500
- Zoning: R-15
Construction
Type & style
- Home type: Condo
- Property subtype: Condominium
- Attached to another structure: Yes
Materials
- Brick, Masonry
- Foundation: Basement
- Roof: Asphalt Shingle
Condition
- New construction: No
- Year built: 1913
Utilities & green energy
- Sewer: City/County
- Water: City/County
Community & HOA
Community
- Subdivision: West Ghent
HOA
- Has HOA: Yes
Location
- Region: Norfolk
Financial & listing details
- Price per square foot: $187/sqft
- Tax assessed value: $299,800
- Annual tax amount: $3,688
- Date on market: 6/4/2026
Price history
Price history is unavailable.
Public tax history
| Year | Property taxes | Tax assessment |
|---|---|---|
| 2025 | $3,688 +5.7% | $299,800 +5.7% |
| 2024 | $3,490 +4.2% | $283,700 +5.9% |
| 2023 | $3,350 +2% | $268,000 +2% |
| 2022 | $3,284 +7% | $262,700 +7% |
| 2021 | $3,069 +0.7% | $245,500 +0.7% |
| 2020 | $3,048 +2.3% | $243,800 +2.3% |
| 2019 | $2,979 +0.3% | $238,300 +0.3% |
| 2018 | $2,969 +9.3% | $237,500 +0.6% |
| 2017 | $2,716 | $236,200 -2.2% |
| 2016 | $2,716 +38.2% | $241,400 |
| 2015 | $1,965 | $241,400 |
| 2014 | $1,965 | $241,400 |
| 2013 | -- | $241,400 |
| 2012 | -- | $241,400 -8.5% |
| 2011 | -- | $263,900 -6.9% |
| 2010 | -- | $283,500 -2.1% |
| 2009 | -- | $289,500 |
| 2008 | -- | $289,500 +8.3% |
| 2007 | -- | $267,200 +7.7% |
| 2006 | -- | $248,200 +4.5% |
| 2005 | -- | $237,600 |
Find assessor info on the county website
Neighborhood: Ghent
Nearby homes
- $300,0003 bd2 ba1.6k sqft1406 Hampton Blvd #2, Norfolk, VA 23517Sold
- $308,7003 bd2 ba1.7k sqft1406 Hampton Blvd #A, Norfolk, VA 23517Off Market

- $--3 bd2 ba1.6k sqft1406 Hampton Blvd #B, Norfolk, VA 23517Off Market
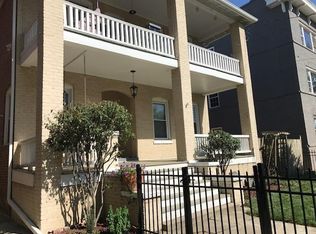
- $1,950,000-- bd1 ba-- sqft1414 Hampton Blvd, Norfolk, VA 23517For Sale

- $--2 bd2 ba-- sqft1400 Hampton Blvd #F320A52C6, Norfolk, VA 23517Off Market
- $--1 bd1 ba-- sqft1400 Hampton Blvd #776F18CCB, Norfolk, VA 23517Off Market
- $--1 bd1 ba-- sqft1400 Hampton Blvd #1, Norfolk, VA 23517Off Market
- $--2 bd1 ba950 sqft1400 Hampton Blvd APT 2H, Norfolk, VA 23517Off Market
Nearby schools
GreatSchools rating
- 8/10W.H. Taylor Elementary SchoolGrades: PK-5Distance: 0.2 mi
- 3/10Blair Middle SchoolGrades: 6-8Distance: 0.2 mi
- 3/10Maury High SchoolGrades: 9-12Distance: 0.6 mi
Schools provided by the listing agent
- Elementary: Walter Herron Taylor Elementary
- Middle: Blair Middle
- High: Maury
Source: REIN Inc.. This data may not be complete. We recommend contacting the local school district to confirm school assignments for this home.
Sell for more on Zillow
Get a Zillow Showcase℠ listing at no additional cost and you could sell for .
$317,100
2% more
+$6,342
With Zillow Showcase(estimated)
$323,442
Sell for more on Zillow
Get a Zillow Showcase℠ listing at no additional cost and you could sell for .
$317,100
2% more
+$6,342
With Zillow Showcase(estimated)
$323,442
- Virginia
- Norfolk City
- Norfolk
- 23517
- Ghent
- 1406 Hampton Blvd Unit 1
