Welcome to 1406 Heather Lane — a spacious 4-bedroom, 2.5-bath single-family home in West Chester that offers comfort, functionality, and convenience. As you arrive, you’ll notice the generous parking options, including a large driveway, an attached 2-car garage, and an additional detached 2-car garage with loft space, perfect for storage or hobbies. Step inside to a welcoming foyer with a convenient coat closet. To the right, the dining room features crown molding, chair rail, and a chandelier, while to the left, the great room impresses with abundant natural light from five windows, crown molding, a brick wood-burning fireplace with a wooden mantle, live-edge shelving, and an open flow into the kitchen. The kitchen is designed for both everyday living and entertaining, complete with tile floors, granite countertops, a center island with seating, a chandelier above, a newer refrigerator and stove, and a built-in coffee station. From here, step into the sunroom with vaulted ceilings, a ceiling fan, custom built-in cabinetry with a wood countertop, and direct access to the yard. A tiled mudroom with custom cabinetry for storage and front-load washer and dryer, powder room, and interior garage access complete the main level. Upstairs, the primary suite offers a peaceful retreat with crown molding, a walk-in closet, and an en-suite bath featuring a step-in tile shower and a vanity with white cabinetry. Down the hall, you’ll find a second full bathroom with a tub/shower combo and a linen closet, along with three additional bedrooms, all with comfortable carpet flooring — perfect for family, guests, or a home office. The partially finished lower level provides even more living space. A dedicated home office with built-in bookcases and a family room with carpet floors and ample closet storage are complemented by a large unfinished area that houses the home’s utilities and offers abundant storage, including a closet under the stairs. Ideally located near shopping, dining, grocery stores, and more, this home has everything you need and more. Don’t miss the opportunity to make 1406 Heather Lane your new home!
Sold for $770,000
$770,000
1406 Heather Ln, West Chester, PA 19380
4beds
2,610sqft
Single Family Residence
Built in 1975
1 Acres Lot
$788,700 Zestimate®
$295/sqft
$4,016 Estimated rent
Home value
$788,700
$741,000 - $844,000
$4,016/mo
Zestimate® history
Owner options
List your home for rent
$4,016/mo
Rent Zestimate®
Find your next renter with Zillow Rental Manager. Plus, with online applications, you can quickly screen prospective tenants – for free.
$4,016/mo
Rent Zestimate®
Refinance and save
$4,870/mo
Est. payment
Refinancing to a lower rate could help reduce your monthly payments and save thousands over the life of the loan.
$4,870/mo
Est. payment
Explore your selling options
Work with a Zillow partner agent
Leverage their expertise and Zillow's premium Showcase listings to get your home seen by more buyers.
Get startedList with your own agent
Get your home in front of millions of buyers by listing it on Zillow.
Learn how to do itSell it yourself
Take full control of how buyers see your home on Zillow by listing For Sale by Owner (FSBO).
List your homeWhat's special
Partially finished lower levelWelcoming foyerLarge drivewayDedicated home officeGenerous parking optionsBrick wood-burning fireplaceSunroom with vaulted ceilings
Zillow last checked:
Listing updated:
Listed by:
Tom Toole III 610-692-6976,
RE/MAX Main Line-West Chester,
Listing Team: Tom Toole Sales Group At Re/Max Main Line, Co-Listing Agent: Sarah Tymon Hogg 717-799-4313,
RE/MAX Main Line-West Chester
Bought with:
Jennifer Fryberger, RS315349
BHHS Fox & Roach Wayne-Devon
Source: Bright MLS,MLS#: PACT2106464
Facts & features
Interior
Bedrooms & bathrooms
- Bedrooms: 4
- Bathrooms: 3
- Full bathrooms: 2
- 1/2 bathrooms: 1
- Main level bathrooms: 1
Rooms
- Room types: Dining Room, Primary Bedroom, Bedroom 2, Bedroom 3, Bedroom 4, Kitchen, Family Room, Foyer, Sun/Florida Room, Great Room, Office, Primary Bathroom, Full Bath, Half Bath
Primary bedroom
- Features: Attached Bathroom, Crown Molding, Flooring - Carpet, Walk-In Closet(s)
- Level: Upper
- Area: 252 Square Feet
- Dimensions: 21 x 12
Bedroom 2
- Features: Flooring - Carpet
- Level: Upper
- Area: 154 Square Feet
- Dimensions: 14 x 11
Bedroom 3
- Features: Flooring - Carpet
- Level: Upper
- Area: 154 Square Feet
- Dimensions: 14 x 11
Bedroom 4
- Features: Flooring - Carpet
- Level: Upper
- Area: 165 Square Feet
- Dimensions: 15 x 11
Primary bathroom
- Features: Bathroom - Walk-In Shower, Flooring - Laminate Plank, Lighting - Ceiling
- Level: Upper
- Area: 63 Square Feet
- Dimensions: 9 x 7
Dining room
- Features: Chair Rail, Crown Molding, Flooring - Laminate Plank
- Level: Main
- Area: 192 Square Feet
- Dimensions: 16 x 12
Family room
- Features: Flooring - Carpet, Recessed Lighting
- Level: Lower
- Area: 230 Square Feet
- Dimensions: 23 x 10
Foyer
- Features: Flooring - Laminate Plank, Lighting - Ceiling
- Level: Main
- Area: 99 Square Feet
- Dimensions: 11 x 9
Other
- Features: Bathroom - Tub Shower, Flooring - Laminate Plank
- Level: Upper
- Area: 56 Square Feet
- Dimensions: 8 x 7
Great room
- Features: Crown Molding, Fireplace - Wood Burning, Flooring - Laminate Plank
- Level: Main
- Area: 392 Square Feet
- Dimensions: 28 x 14
Half bath
- Features: Flooring - Ceramic Tile
- Level: Main
- Area: 20 Square Feet
- Dimensions: 5 x 4
Kitchen
- Features: Breakfast Bar, Granite Counters, Flooring - Ceramic Tile, Kitchen Island, Kitchen - Electric Cooking, Lighting - Pendants
- Level: Main
- Area: 168 Square Feet
- Dimensions: 14 x 12
Mud room
- Features: Attached Bathroom, Flooring - Ceramic Tile, Lighting - Ceiling
- Level: Main
- Area: 35 Square Feet
- Dimensions: 7 x 5
Office
- Features: Built-in Features, Lighting - Ceiling
- Level: Lower
- Area: 216 Square Feet
- Dimensions: 18 x 12
Other
- Features: Built-in Features, Cathedral/Vaulted Ceiling, Ceiling Fan(s), Flooring - Laminate Plank, Recessed Lighting
- Level: Main
- Area: 240 Square Feet
- Dimensions: 16 x 15
Heating
- Forced Air, Programmable Thermostat, Oil
Cooling
- Central Air, Programmable Thermostat, Ductless, Electric
Appliances
- Included: Microwave, Dishwasher, Dryer, Exhaust Fan, Extra Refrigerator/Freezer, Self Cleaning Oven, Oven/Range - Electric, Refrigerator, Stainless Steel Appliance(s), Washer, Water Heater, Electric Water Heater
- Laundry: Main Level, Mud Room
Features
- Attic, Bathroom - Tub Shower, Bathroom - Walk-In Shower, Built-in Features, Ceiling Fan(s), Chair Railings, Crown Molding, Formal/Separate Dining Room, Eat-in Kitchen, Kitchen Island, Primary Bath(s), Recessed Lighting, Upgraded Countertops, Walk-In Closet(s)
- Flooring: Carpet
- Doors: Storm Door(s)
- Windows: Double Hung, Screens, Vinyl Clad
- Basement: Interior Entry,Partially Finished,Sump Pump,Windows
- Number of fireplaces: 1
- Fireplace features: Brick, Mantel(s)
Interior area
- Total structure area: 2,610
- Total interior livable area: 2,610 sqft
- Finished area above ground: 2,183
- Finished area below ground: 427
Property
Parking
- Total spaces: 12
- Parking features: Storage, Built In, Garage Faces Side, Inside Entrance, Garage Faces Front, Garage Door Opener, Oversized, Driveway, Private, Attached, Detached
- Attached garage spaces: 4
- Uncovered spaces: 8
Accessibility
- Accessibility features: None
Features
- Levels: Two
- Stories: 2
- Exterior features: Lighting
- Pool features: None
- Has view: Yes
- View description: Garden, Trees/Woods
Lot
- Size: 1 Acres
- Features: Backs to Trees, Front Yard, Level, Not In Development, Private, Rear Yard, SideYard(s)
Details
- Additional structures: Above Grade, Below Grade
- Parcel number: 5303H0038
- Zoning: RES
- Special conditions: Standard
Construction
Type & style
- Home type: SingleFamily
- Architectural style: Colonial
- Property subtype: Single Family Residence
Materials
- Vinyl Siding
- Foundation: Block
- Roof: Pitched,Shingle
Condition
- New construction: No
- Year built: 1975
- Major remodel year: 1988
Utilities & green energy
- Electric: Circuit Breakers
- Sewer: Public Sewer
- Water: Public
Community & HOA
Community
- Security: Smoke Detector(s)
- Subdivision: None Available
HOA
- Has HOA: No
Location
- Region: West Chester
- Municipality: EAST GOSHEN TWP
Financial & listing details
- Price per square foot: $295/sqft
- Tax assessed value: $217,160
- Annual tax amount: $6,580
- Date on market: 9/5/2025
- Listing agreement: Exclusive Right To Sell
- Listing terms: Cash,Conventional
- Inclusions: Refrigerator, Washer, Dryer, Cabinets & Attached Cubbies In Garage, Garage Refrigerator
- Ownership: Fee Simple
Price history
| Date | Event | Price |
|---|---|---|
| 10/1/2025 | Sold | $770,000+2.7%$295/sqft |
Source:  Bright MLS #PACT2106464 Report a problem Bright MLS #PACT2106464 Report a problem | ||
| 9/9/2025 | Pending sale | $750,000$287/sqft |
Source: Bright MLS #PACT2106464 Report a problem | ||
| 9/5/2025 | Listed for sale | $750,000$287/sqft |
Source: Bright MLS #PACT2106464 Report a problem | ||
Public tax history
| Year | Property taxes | Tax assessment |
|---|---|---|
| 2025 | $6,438 +2.1% | $217,160 |
| 2024 | $6,305 +1% | $217,160 |
| 2023 | $6,241 +1.8% | $217,160 |
| 2022 | $6,132 +1.3% | $217,160 |
| 2021 | $6,050 +131.8% | $217,160 |
| 2020 | $2,610 -55.3% | $217,160 |
| 2019 | $5,840 +2.2% | $217,160 |
| 2018 | $5,712 +9900% | $217,160 |
| 2017 | $57 -98.8% | $217,160 |
| 2016 | $4,782 | $217,160 +4% |
| 2015 | $4,782 | $208,730 |
| 2014 | $4,782 | $208,730 |
| 2013 | -- | $208,730 |
| 2012 | -- | $208,730 |
| 2011 | -- | $208,730 |
| 2010 | -- | $208,730 |
| 2009 | -- | $208,730 |
| 2008 | -- | $208,730 |
| 2007 | -- | $208,730 |
| 2006 | -- | $208,730 |
| 2005 | -- | $208,730 |
| 2004 | -- | $208,730 |
| 2003 | -- | $208,730 |
| 2000 | -- | $208,730 |
Find assessor info on the county website
Neighborhood: 19380
Nearby homes
- $726,1004 bd2 ba2.4k sqft1424 Heather Ln, West Chester, PA 19380Off Market
- $687,2003 bd2 ba1.7k sqft805 Irene Dr, West Chester, PA 19380Off Market
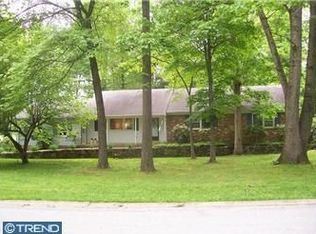
- $642,9003 bd2 ba1.8k sqft1404 Heather Ln, West Chester, PA 19380Off Market
- $820,8004 bd2 ba2.9k sqft803 Irene Dr, West Chester, PA 19380Off Market
- $697,4004 bd2 ba2.3k sqft1421 Grand Oak Ln, West Chester, PA 19380Off Market
- $749,9004 bd2 ba2.2k sqft1423 Grand Oak Ln, West Chester, PA 19380Off Market
- $659,1004 bd2 ba2k sqft900 Thistle Ln, West Chester, PA 19380Off Market
- $720,1004 bd2 ba2.4k sqft1426 Heather Ln, West Chester, PA 19380Off Market
Nearby schools
GreatSchools rating
- 7/10Fern Hill Elementary SchoolGrades: K-5Distance: 1.6 mi
- 6/10J R Fugett Middle SchoolGrades: 6-8Distance: 0.9 mi
- 8/10West Chester East High SchoolGrades: 9-12Distance: 0.9 mi
Schools provided by the listing agent
- Elementary: Fern Hill
- Middle: Jr Fugett
- High: West Chester East
- District: West Chester Area
Source: Bright MLS. This data may not be complete. We recommend contacting the local school district to confirm school assignments for this home.
Get a cash offer in 3 minutes
Find out how much your home could sell for in as little as 3 minutes with a no-obligation cash offer.
Estimated market value
$788,700
Get a cash offer in 3 minutes
Find out how much your home could sell for in as little as 3 minutes with a no-obligation cash offer.
Estimated market value
$788,700
- Pennsylvania
- Chester County
- West Chester
- 19380
- 1406 Heather Ln
Nearby cities
Nearby neighborhoods
Nearby zip codes
Other West Chester Topics
