convenient proximity to the freeway, shopping centers, popular restaurants, and the Lemoore Navel Air Station. Situated on a spacious 5,300 sq ft lots, this beautiful two-story home with impressive features, including four bedrooms,a tech room, french doors off the dinning room, 2.5 bathrooms, and a two car garage. The open floor plan is ideal for entertaining with a large kitchen island, upgraded white quartz countertops with 1.5 edge, and dark cabinerty. Additional details include wood-look tile floors thoughout the downstairs, bathrooms, and laundry room, complemented by carpet bedrooms and upstairs hallyway.
Sold for $434,900
$434,900
1406 Hid13 W Annika Dr, Hanford, CA 93230
4beds
2,076sqft
Single Family Residence
Built in ----
5,301 Square Feet Lot
$455,600 Zestimate®
$209/sqft
$2,893 Estimated rent
Home value
$455,600
$428,000 - $487,000
$2,893/mo
Zestimate® history
Owner options
List your home for rent
$2,893/mo
Rent Zestimate®
Find your next renter with Zillow Rental Manager. Plus, with online applications, you can quickly screen prospective tenants – for free.
$2,893/mo
Rent Zestimate®
Refinance and save
$2,739/mo
Est. payment
Refinancing to a lower rate could help reduce your monthly payments and save thousands over the life of the loan.
$2,739/mo
Est. payment
Explore your selling options
Work with a Zillow partner agent
Leverage their expertise and Zillow's premium Showcase listings to get your home seen by more buyers.
Get startedList with your own agent
Get your home in front of millions of buyers by listing it on Zillow.
Learn how to do itSell it yourself
Take full control of how buyers see your home on Zillow by listing For Sale by Owner (FSBO).
List your homeWhat's special
Two car garageBeautiful two-story homeTech roomWood-look tile floorsUpgraded white quartz countertopsOpen floor planFour bedrooms
Zillow last checked:
Listing updated:
Listed by:
Lana Z. Fahoum DRE #01470496 559-300-3599,
San Joaquin Valley Homes
Bought with:
Area Out Of
Out Of Area
Source: Kings County MLS,MLS#: 230859 Originating MLS: Kings County Multiple Listing Service
Originating MLS: Kings County Multiple Listing ServiceFacts & features
Interior
Bedrooms & bathrooms
- Bedrooms: 4
- Bathrooms: 3
- Full bathrooms: 2
- 1/2 bathrooms: 1
Primary bedroom
- Area: 0
- Dimensions: 0 x 0
Bedroom 2
- Area: 0
- Dimensions: 0 x 0
Bedroom 3
- Area: 0
- Dimensions: 0 x 0
Bedroom 4
- Area: 0
- Dimensions: 0 x 0
Bedroom 5
- Area: 0
- Dimensions: 0 x 0
Dining room
- Area: 0
- Dimensions: 0 x 0
Family room
- Area: 0
- Dimensions: 0 x 0
Kitchen
- Area: 0
- Dimensions: 0 x 0
Living room
- Area: 0
- Dimensions: 0 x 0
Heating
- Electric, Central, Heat Pump
Cooling
- Central Air, Dual, Electric, Ceiling Fan(s)
Appliances
- Included: Dishwasher, Electric Range/Oven, Built In Microwave, Range Hood, Electric Water Heater
- Laundry: Laundry Room
Features
- Walk-In Closet(s), Granite Counters, Breakfast Bar, Kitchen Island
- Flooring: Tile, Carpet
- Windows: Double Pane Windows, Window Treatments (None)
- Basement: Slab
- Has fireplace: No
- Fireplace features: None
Interior area
- Total structure area: 2,076
- Total interior livable area: 2,076 sqft
Property
Parking
- Parking features: Garage Attached, Garage Capacity (2)
- Has attached garage: Yes
Features
- Levels: One
- Stories: 1
- Patio & porch: Covered Patio
Lot
- Size: 5,301 Square Feet
- Features: Irregular Lot, Level
Details
- Parcel number: 13
- Zoning: Residential
Construction
Type & style
- Home type: SingleFamily
- Architectural style: Other
- Property subtype: Single Family Residence
Materials
- Stucco
- Foundation: Slab
- Roof: Composition
Condition
- New Construction
- New construction: Yes
Utilities & green energy
- Sewer: Public Sewer
- Water: Public
- Utilities for property: All Public
Green energy
- Energy generation: Solar
Community & HOA
HOA
- Has HOA: No
Location
- Region: Hanford
Financial & listing details
- Price per square foot: $209/sqft
- Date on market: 10/5/2024
- Cumulative days on market: 26 days
- Total actual rent: 0
- Road surface type: Paved
Price history
| Date | Event | Price |
|---|---|---|
| 12/9/2024 | Sold | $434,900-1%$209/sqft |
Source:  Kings County MLS #230859 Report a problem Kings County MLS #230859 Report a problem | ||
| 10/31/2024 | Pending sale | $439,390$212/sqft |
Source: Kings County MLS #230859 Report a problem | ||
| 10/5/2024 | Listed for sale | $439,390$212/sqft |
Source: Kings County MLS #230859 Report a problem | ||
Public tax history
Tax history is unavailable.
Neighborhood: 93230
Nearby homes
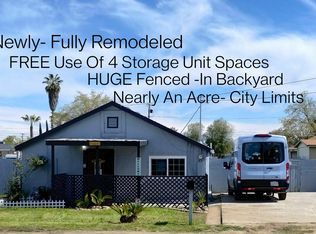
- $363,7003 bd1 ba1.2k sqft689 S 11th 1/2 Ave, Hanford, CA 93230Off Market
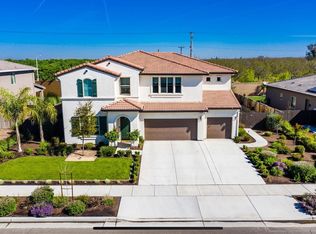
- $693,7004 bd3 ba3.5k sqft1138 W Quail Rock, Hanford, CA 93230Off Market
- $442,000-- bd-- ba-- sqft1601 Barberry Pl, Hanford, CA 93230Sold
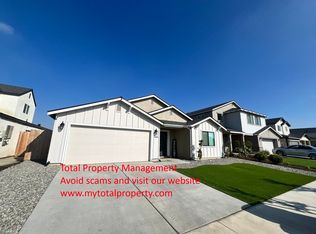
- $392,5003 bd2 ba1.5k sqft1517 S Barberry Pl, Hanford, CA 93230Sold
- $--1 bd1 ba794 sqft2038 Millennium Way #108, Hanford, CA 93230Off Market
- $--1 bd1 ba833 sqft2038 Millennium Way #102, Hanford, CA 93230Off Market
- $--2 bd2 ba1k sqft2038 Millennium Way #105, Hanford, CA 93230Off Market
- $--1 bd1 ba655 sqft2030 Millennium Way #110, Hanford, CA 93230Off Market
- $--1 bd1 ba655 sqft2030 Millennium Way #208, Hanford, CA 93230Off Market
Nearby schools
GreatSchools rating
- 5/10Lakeside Elementary SchoolGrades: K-8Distance: 3.5 mi
- 4/10Hanford High SchoolGrades: 9-12Distance: 3.9 mi
Get a cash offer in 3 minutes
Find out how much your home could sell for in as little as 3 minutes with a no-obligation cash offer.
Estimated market value
$455,600
Get a cash offer in 3 minutes
Find out how much your home could sell for in as little as 3 minutes with a no-obligation cash offer.
Estimated market value
$455,600
- California
- Kings County
- Hanford
- 93230
- 1406 Hid13 W Annika Dr
Nearby cities
Nearby zip codes
Other Hanford Topics
