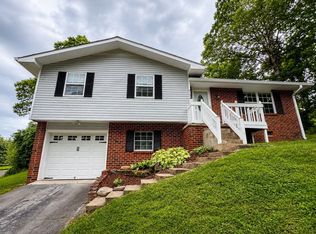
Welcome home to this spacious 4-bedroom, 3-bathroom property offering flexible living space, thoughtful features, and plenty of room to spread out. The main kitchen is full of character with beautiful exposed brick, stainless steel appliances, and ample cabinet and counter space for everyday cooking and entertaining.
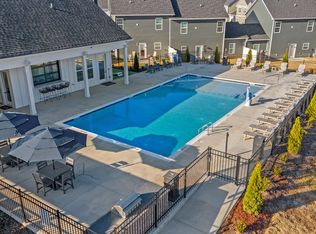
Enjoy multiple indoor and outdoor living areas, including a huge screened-in porch, a separate patio, and a large bonus room that can be used as a media room, playroom, home office, or additional living space.
Downstairs, you'll find a private guest suite complete with its own full kitchen, making it ideal for extended family, guests, or added privacy.
Additional features include a private driveway with a covered carport, a dedicated laundry room, and a large unfinished basement area that provides exceptional storage space for seasonal items, outdoor gear, and more.
With generous square footage, versatile living spaces, and unique architectural charm, this home offers the comfort and flexibility you've been looking for. Schedule your tour today!
ALL SHOWINGS ARE IN PERSON
BASICS
* Pets Allowed: Yes - cats and dogs
* Lawn care included
* Parking: private driveway and carport
* Lease Term: 1 year, 2 year encouraged (12, 18, 24 months)
IMPORTANT THINGS YOU SHOULD KNOW
* No Smoking
* Application Fee is $55 per Adult, Non-Refundable
* Security Deposit: One Month's Rent, + $250 nonrefundable Leasing Fee
* $20 monthly MRA (Admin Fee)
* $250 pet fee per pet + $25/month pet rent
Contact Us
BEWARE OF SCAMMERS
* The owner will NEVER contact you to lease the house on their own, ONLY Keyrenter Chattanooga will be in contact with you.
* We do not list our properties on Craigslist.
* We will always lease the property for exactly the price and deposit posted on our official website.
* Keyrenter will never ask you to wire money or to take the key from the property.
All information is deemed reliable but not guaranteed and is subject to change.
AMENITIES:
* Deck
* Hardwood Floor
* W/D Hookups
* Private Driveway
* Attached Garage
* Bonus Room
* Screened-in Porch
By submitting your information on this page you consent to being contacted by the Property Manager and RentEngine via SMS, phone, or email.
House for rent
$2,300/moFees may apply
1406 Highland Way, Hixson, TN 37343
4beds
2,599sqft
Price may not include required fees and charges. Price shown reflects the lease term provided. Learn more|
Single family residence
Available now
Cats, dogs OK
Hookups laundry
2 Parking spaces parking
What's special
Attached garageSeparate patioUnique architectural charmStainless steel appliancesFlexible living spaceLarge bonus roomBeautiful exposed brick
- 17 days |
- -- |
- -- |
Zillow last checked:
Listing updated:
Travel times

Let’s turn your rent into credit progress
Build credit history with every on-time payment and get credit for the payment you’re already making.
Facts & features
Interior
Bedrooms & bathrooms
- Bedrooms: 4
- Bathrooms: 3
- Full bathrooms: 3
Appliances
- Laundry: Hookups
Interior area
- Total interior livable area: 2,599 sqft
Video & virtual tour
Property
Parking
- Total spaces: 2
- Details: Contact manager
Details
- Parcel number: 109MH007
Construction
Type & style
- Home type: SingleFamily
- Property subtype: Single Family Residence
Community & HOA
Location
- Region: Hixson
Financial & listing details
- Lease term: 1 Year
Nearby apartments for rent

Price history
| Date | Event | Price |
|---|---|---|
| 8/6/2026 | Listed for rent | $2,300$1/sqft |
Source: Zillow Rentals Report a problem | ||
| 9/14/2018 | Sold | $225,000+2.3%$87/sqft |
Source: Greater Chattanooga Realtors #1284868 Report a problem | ||
| 8/10/2018 | Pending sale | $220,000$85/sqft |
Source: Keller Williams Realty #1284868 Report a problem | ||
| 8/8/2018 | Listed for sale | $220,000$85/sqft |
Source: Keller Williams Realty #1284868 Report a problem | ||
| 7/31/2018 | Pending sale | $220,000$85/sqft |
Source: Keller Williams Realty #1284868 Report a problem | ||
| 7/20/2018 | Listed for sale | $220,000+7.3%$85/sqft |
Source: Keller Williams Realty #1284868 Report a problem | ||
| 8/9/2016 | Sold | $205,000+8%$79/sqft |
Source: Greater Chattanooga Realtors #1247727 Report a problem | ||
| 6/22/2016 | Pending sale | $189,900$73/sqft |
Source: Keller Williams - Chattanooga - East Brainerd #1247727 Report a problem | ||
| 6/15/2016 | Listed for sale | $189,900$73/sqft |
Source: Keller Williams - Chattanooga - East Brainerd #1247727 Report a problem | ||
Neighborhood: 37343
Nearby schools
GreatSchools rating
- 4/10Dupont Elementary SchoolGrades: PK-5Distance: 0.5 mi
- 5/10Hixson Middle SchoolGrades: 6-8Distance: 3 mi
- 7/10Hixson High SchoolGrades: 9-12Distance: 3.1 mi