Skip main navigation
Closed
  • Listing Provided by: Century 21 Laclede Realty
    Bought with: EXP Realty, LLC
    Price Unknown

    1406 Hillside Dr, Lebanon, MO 65536

    5beds
    3,544sqft
    Single Family Residence
    Built in 1998
    0.29 Acres Lot
    $352,100 Zestimate®
    $--/sqft
    $2,246 Estimated rent

    Home value

    $352,100

    Estimated sales range

    Not available

    $2,246/mo

    Zestimate® history
    Loading
    Loading...

    Owner options

    List your home for rent

    $2,246/mo

    Rent Zestimate®

    Find your next renter with Zillow Rental Manager. Plus, with online applications, you can quickly screen prospective tenants – for free.

    Learn more

    $2,246/mo

    Rent Zestimate®

    Refinance and save

    Refinancing to a lower rate could help reduce your monthly payments and save thousands over the life of the loan.

    See today's rates

    Explore your selling options

    Work with a Zillow partner agent

    Leverage their expertise and Zillow's premium Showcase listings to get your home seen by more buyers.

    Get started

    List with your own agent

    Get your home in front of millions of buyers by listing it on Zillow.

    Learn how to do it

    Sell it yourself

    Take full control of how buyers see your home on Zillow by listing For Sale by Owner (FSBO).

    List your home

    What's special

    Two fireplacesLevel lotWalk out basementStorage roomDivided bedroom floor planInviting living spacesSpacious kitchen
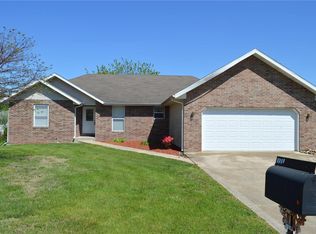
    Welcome to your dream home! This spacious 5-bedroom, 3-bathroom residence is located in a friendly, city neighborhood, perfect for families. The thoughtfully designed divided bedroom floor plan provides both privacy and functionality. Enjoy the inviting living spaces filled with natural light, spacious kitchen, separate dining room and large entertainment space in the walk out basement. Home features two fireplaces, one located on each floor. The primary suite is spacious, featuring a large bathroom with a walk-in shower, a whirlpool tub, and double sinks for added convenience and a walk-in closet. The expansive walk-out basement includes additional 2 bedrooms, storage room, and a large wet bar area, making it ideal for entertaining friends and family. Situated on a level lot, this home offers easy access to nearby schools and medical facilities. Don’t miss the opportunity to make this property yours! Roof is only few months old, newer HVAC (2023).

    Zillow last checked:

    Listing updated:

    Listing Provided by:

    Magdalena T Reagan 417-588-1200,

    Century 21 Laclede Realty

    Bought with:

    Jessica Pape, 2016039614

    EXP Realty, LLC

    Source: MARIS,MLS#: 24064530MLS LogoOriginating MLS: Lebanon Board of REALTORS

    Facts & features

    Interior

    Bedrooms & bathrooms
    • Bedrooms: 5
    • Bathrooms: 3
    • Full bathrooms: 3
    • Main level bathrooms: 2
    • Main level bedrooms: 3
    Heating
    • Heat Pump, Electric, Natural Gas
    Cooling
    • Central Air, Electric
    Appliances
    • Included: Dishwasher, Disposal, Electric Range, Electric Oven, Refrigerator, Electric Water Heater, Gas Water Heater
    • Laundry: Main Level
    Features
    • Separate Dining, Walk-In Closet(s), Eat-in Kitchen, Double Vanity, Separate Shower, Entrance Foyer
    • Doors: Storm Door(s)
    • Windows: Window Treatments, Insulated Windows, Tilt-In Windows
    • Basement: Full,Walk-Out Access
    • Number of fireplaces: 2
    • Fireplace features: Family Room, Living Room
    Interior area
    • Total structure area: 3,544
    • Total interior livable area: 3,544 sqft
    • Finished area above ground: 1,772
    • Finished area below ground: 1,772

    Property

    Parking
    • Total spaces: 2
    • Parking features: Attached, Garage
    • Attached garage spaces: 2
    Features
    • Levels: One
    • Patio & porch: Deck
    Lot
    • Size: 0.29 Acres
    • Dimensions: 100 x 130
    Details
    • Parcel number: 131.002022009007.000
    • Special conditions: Standard

    Construction

    Type & style
    • Home type: SingleFamily
    • Architectural style: Traditional,Ranch
    • Property subtype: Single Family Residence
    Materials
    • Stone Veneer, Brick Veneer
    Condition
    • Year built: 1998

    Utilities & green energy

    • Sewer: Public Sewer
    • Water: Public
    • Utilities for property: Natural Gas Available

    Community & neighborhood

    Location
    • Region: Lebanon
    • Subdivision: Meadowmere Estate

    Other

    Other facts
    • Listing terms: Cash,Conventional,Other
    • Ownership: Private
    • Road surface type: Concrete

    Price history

    DateEventPrice
    12/3/2024Sold--
    Source: MARIS #24064530 Report a problem
    11/21/2024Pending sale$324,900$92/sqft
    Source: MARIS #24064530 Report a problem
    10/21/2024Contingent$324,900$92/sqft
    Source: MARIS #24064530 Report a problem
    10/11/2024Listed for sale$324,900$92/sqft
    Source: MARIS #24064530 Report a problem

    Public tax history

    YearProperty taxesTax assessment
    2025$1,954 +11.2%$34,710 +12.7%
    2024$1,756 -2.9%$30,800
    2023$1,809 +7.3%$30,800
    2022$1,686 -9.2%$30,800
    2021$1,857 -0.5%$30,800
    2020$1,866 +4.4%$30,800
    2019$1,787 +6.5%$30,800
    2018$1,678 +8.1%$30,800
    2017$1,552 $30,800
    2016$1,552 $30,800
    2015$1,552 $30,800 +2.5%
    2014$1,552 $30,040
    2013$1,552 $30,040
    2010-- $30,040

    Find assessor info on the county website

    Neighborhood: 65536

    Nearby schools

    GreatSchools rating
    Schools provided by the listing agent
    • Elementary: Lebanon Riii
    • Middle: Lebanon Middle School
    • High: Lebanon Sr. High

    Source: MARIS. This data may not be complete. We recommend contacting the local school district to confirm school assignments for this home.

    Sell for more on Zillow
    Get a Zillow Showcase℠ listing at no additional cost and you could sell for .
    $352,100
    2% more
    +$7,042
    With Zillow Showcase(estimated)
    $359,142