Pristine and remarkably well-maintained home in the Winchester Addition of Cleburne. Meticulously manicured and landscaped yard will captivate you upon arrival. The lush and colorful choice in vegetation show the love placed into this home. Upon entering, you are greeted with rich wood floors, light and bright color pallet throughout, and updated lighting adding just the right amount of warmth. The kitchen is surrounded with an abundance of workspace and storage complete with Granite countertops, solid wood cabinetry, and built in pantry. The bayed window in the breakfast nook adds just the right amount of space for your family dining enjoyment. The portal window opening up into the living room, gives you the feel of an open concept so you will not miss out on company. The beautiful wood flooring flows through the secondary rooms and master. all rooms have ample storage closets and ceiling fans. The primary bathroom has been updated with a luxurious walk-in shower, with frameless door, granite countertops and two walk in closets. Out back awaits an oasis for relaxing and watching the birds sing. The oversized covered back patio is perfect for morning coffee or evening entertaining. The workshop has a plethora of uses and has electric accessibility. All of this close to schools, shopping, dining and commuting on the Chisolm Trail. HVAC has updated components; roof is less than a month old and all windows have been updated. The oversized garage with extra storage is the cherry on top. A must see, move-in ready and exquisite home. Don't miss out on this rare find - it will not last long!
Sold
Price Unknown
1406 Hyde Park Blvd, Cleburne, TX 76033
3beds
1,405sqft
Single Family Residence
Built in 1987
7,927 Square Feet Lot
$288,400 Zestimate®
$--/sqft
$1,863 Estimated rent
Home value
$288,400
$257,000 - $323,000
$1,863/mo
Zestimate® history
Owner options
List your home for rent
$1,863/mo
Rent Zestimate®
Find your next renter with Zillow Rental Manager. Plus, with online applications, you can quickly screen prospective tenants – for free.
$1,863/mo
Rent Zestimate®
Refinance and save
Refinancing to a lower rate could help reduce your monthly payments and save thousands over the life of the loan.
Explore your selling options
Work with a Zillow partner agent
Leverage their expertise and Zillow's premium Showcase listings to get your home seen by more buyers.
Get startedList with your own agent
Get your home in front of millions of buyers by listing it on Zillow.
Learn how to do itSell it yourself
Take full control of how buyers see your home on Zillow by listing For Sale by Owner (FSBO).
List your homeWhat's special
Updated lightingBeautiful wood flooringRich wood floorsCeiling fansManicured and landscaped yardGranite countertopsOversized covered back patio
Zillow last checked:
Listing updated:
Listed by:
Regina Hoover 0627640 817-426-9800,
Keller Williams Johnson County 817-426-9800
Bought with:
Carie Gillingham
On The Move Realty LLC
Source: NTREIS,MLS#: 20930763
Facts & features
Interior
Bedrooms & bathrooms
- Bedrooms: 3
- Bathrooms: 2
- Full bathrooms: 2
Primary bedroom
- Features: Built-in Features, Ceiling Fan(s), Garden Tub/Roman Tub, Separate Shower, Walk-In Closet(s)
- Level: First
- Dimensions: 15 x 14
Bedroom
- Features: Ceiling Fan(s), Split Bedrooms
- Level: First
- Dimensions: 11 x 10
Bedroom
- Features: Ceiling Fan(s), Split Bedrooms
- Level: First
- Dimensions: 11 x 10
Primary bathroom
- Features: Built-in Features, Granite Counters, Garden Tub/Roman Tub, Stone Counters
- Level: First
- Dimensions: 10 x 8
Breakfast room nook
- Features: Eat-in Kitchen
- Level: First
- Dimensions: 10 x 14
Other
- Features: Built-in Features, Granite Counters, Stone Counters
- Level: First
- Dimensions: 8 x 8
Kitchen
- Features: Built-in Features, Eat-in Kitchen, Granite Counters, Pantry, Stone Counters
- Level: First
- Dimensions: 20 x 14
Living room
- Features: Ceiling Fan(s), Fireplace
- Level: First
- Dimensions: 18 x 20
Heating
- Central, Electric, Fireplace(s)
Cooling
- Attic Fan, Central Air, Ceiling Fan(s), Electric
Appliances
- Included: Dishwasher, Electric Range, Electric Water Heater, Disposal
- Laundry: Washer Hookup, Electric Dryer Hookup, Laundry in Utility Room
Features
- Decorative/Designer Lighting Fixtures, Eat-in Kitchen, Granite Counters, High Speed Internet, Pantry, Cable TV, Walk-In Closet(s), Wired for Sound
- Flooring: Ceramic Tile, Engineered Hardwood
- Windows: Bay Window(s), Window Coverings
- Has basement: No
- Number of fireplaces: 1
- Fireplace features: Living Room, Wood Burning
Interior area
- Total interior livable area: 1,405 sqft
Property
Parking
- Total spaces: 2
- Parking features: Door-Single, Driveway, Garage Faces Front, Garage, Garage Door Opener, Storage
- Attached garage spaces: 2
- Has uncovered spaces: Yes
Features
- Levels: One
- Stories: 1
- Patio & porch: Awning(s), Covered
- Exterior features: Rain Gutters, Storage
- Pool features: None
- Fencing: Privacy,Wood
Lot
- Size: 7,927 Square Feet
- Features: Back Yard, Interior Lot, Lawn, Landscaped, Subdivision, Sprinkler System
Details
- Additional structures: Shed(s), Storage, Workshop
- Parcel number: 126308400730
- Other equipment: Irrigation Equipment
Construction
Type & style
- Home type: SingleFamily
- Architectural style: Detached
- Property subtype: Single Family Residence
Materials
- Brick
- Foundation: Slab
- Roof: Composition
Condition
- Year built: 1987
Utilities & green energy
- Sewer: Public Sewer
- Water: Public
- Utilities for property: Sewer Available, Underground Utilities, Water Available, Cable Available
Community & HOA
Community
- Features: Curbs
- Security: Smoke Detector(s), Security Lights
- Subdivision: Winchester
HOA
- Has HOA: No
Location
- Region: Cleburne
Financial & listing details
- Tax assessed value: $238,201
- Annual tax amount: $4,823
- Date on market: 5/8/2025
- Cumulative days on market: 7 days
- Listing terms: Cash,Conventional,FHA,VA Loan
- Exclusions: washer, dryer and refrigerator are negotiable but will need a non-realty item addendum
Price history
| Date | Event | Price |
|---|---|---|
| 6/17/2025 | Sold | -- |
Source: NTREIS #20930763 Report a problem | ||
| 5/22/2025 | Pending sale | $279,900$199/sqft |
Source: NTREIS #20930763 Report a problem | ||
| 5/15/2025 | Contingent | $279,900$199/sqft |
Source: NTREIS #20930763 Report a problem | ||
| 5/8/2025 | Listed for sale | $279,900+107.3%$199/sqft |
Source: NTREIS #20930763 Report a problem | ||
| 8/5/2016 | Sold | -- |
Source: Agent Provided Report a problem | ||
| 7/15/2016 | Pending sale | $135,000$96/sqft |
Source: Keller Williams - Johnson County #13416755 Report a problem | ||
| 7/7/2016 | Listed for sale | $135,000$96/sqft |
Source: Keller Williams Realty #13416755 Report a problem | ||
Public tax history
| Year | Property taxes | Tax assessment |
|---|---|---|
| 2025 | $1,379 | $237,933 +10% |
| 2024 | $1,379 | $216,303 +10% |
| 2023 | $1,379 -48.2% | $196,639 +10% |
| 2022 | $2,662 | $178,763 +10% |
| 2021 | $2,662 +4.9% | $162,512 +13.3% |
| 2020 | $2,539 | $143,433 |
| 2019 | $2,539 | $143,433 +19.6% |
| 2018 | $2,539 | $119,880 +2.9% |
| 2017 | $2,539 -18.3% | $116,491 -1.5% |
| 2016 | $3,107 +13.1% | $118,314 +4% |
| 2015 | $2,746 | $113,720 +10.4% |
| 2014 | $2,746 | $103,007 |
| 2012 | -- | -- |
| 2011 | -- | -- |
| 2010 | -- | -- |
| 2009 | -- | -- |
| 2008 | -- | -- |
| 2007 | -- | -- |
| 2006 | -- | -- |
| 2005 | -- | -- |
| 2004 | -- | -- |
| 2003 | -- | -- |
| 2002 | -- | -- |
| 2001 | -- | -- |
| 2000 | -- | -- |
Find assessor info on the county website
Neighborhood: 76033
Nearby homes
- $--3 bd2 ba1.3k sqft1404 Hyde Park Blvd, Cleburne, TX 76033Sold

- $--3 bd2 ba1.5k sqft1408 Hyde Park Blvd, Cleburne, TX 76033Sold

- $269,8003 bd2 ba1.5k sqft1410 Hyde Park Blvd, Cleburne, TX 76033Off Market

- $395,1003 bd2 ba2.4k sqft1607 Spencer Ln, Cleburne, TX 76033Off Market
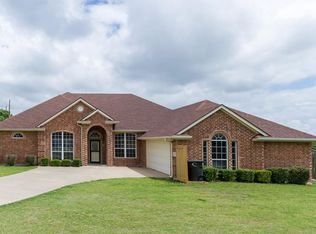
- $299,0003 bd2 ba1.7k sqft1402 Hyde Park Blvd, Cleburne, TX 76033Off Market
- $252,7003 bd2 ba1.5k sqft1407 Hyde Park Blvd, Cleburne, TX 76033Off Market
- $277,2003 bd2 ba1.4k sqft1405 Hyde Park Blvd, Cleburne, TX 76033Off Market
- $305,4004 bd2 ba1.7k sqft1605 Spencer Ln, Cleburne, TX 76033Off Market
Nearby schools
GreatSchools rating
- 9/10Gerard Elementary SchoolGrades: PK-4Distance: 0.3 mi
- 4/10Ad Wheat Middle SchoolGrades: 7-8Distance: 2.2 mi
- 5/10Cleburne High SchoolGrades: 9-12Distance: 2.5 mi
Schools provided by the listing agent
- Elementary: Gerard
- High: Cleburne
- District: Cleburne ISD
Source: NTREIS. This data may not be complete. We recommend contacting the local school district to confirm school assignments for this home.
Get a cash offer in 3 minutes
Find out how much your home could sell for in as little as 3 minutes with a no-obligation cash offer.
Estimated market value
$288,400
Get a cash offer in 3 minutes
Find out how much your home could sell for in as little as 3 minutes with a no-obligation cash offer.
Estimated market value
$288,400
- Texas
- Johnson County
- Cleburne
- 76033
- 1406 Hyde Park Blvd
Nearby cities
Nearby neighborhoods
Nearby zip codes
Other Cleburne Topics
