Skip main navigation
Sold for $375,000
  • $375,000

    1406 Jacobson Cir, Sun City Center, FL 33573

    2beds
    2,435sqft
    Single Family Residence
    Built in 1974
    0.25 Acres Lot
    $368,800 Zestimate®
    $154/sqft
    $2,547 Estimated rent

    Home value

    $368,800

    $332,000 - $409,000

    $2,547/mo

    Zestimate® history
    Loading
    Loading...

    Owner options

    List your home for rent

    $2,547/mo

    Rent Zestimate®

    Find your next renter with Zillow Rental Manager. Plus, with online applications, you can quickly screen prospective tenants – for free.

    Learn more

    $2,547/mo

    Rent Zestimate®

    Refinance and save

    $2,610/mo

    Est. payment

    Refinancing to a lower rate could help reduce your monthly payments and save thousands over the life of the loan.

    See today's rates

    $2,610/mo

    Est. payment

    Explore your selling options

    Work with a Zillow partner agent

    Leverage their expertise and Zillow's premium Showcase listings to get your home seen by more buyers.

    Get started

    List with your own agent

    Get your home in front of millions of buyers by listing it on Zillow.

    Learn how to do it

    Sell it yourself

    Take full control of how buyers see your home on Zillow by listing For Sale by Owner (FSBO).

    List your home

    What's special

    Private golf coursesPaddle boatsGranite countersGuest bedroomHalf bathSmall fishing boatsWonderful work area
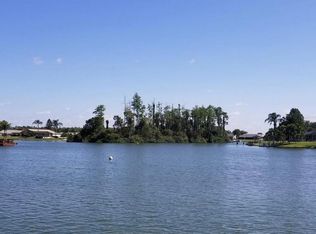
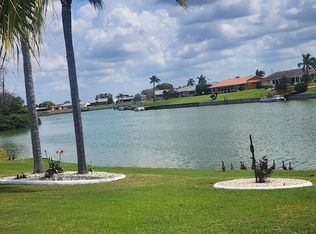
    WOW!! WHAT A LOCATION ON BEAUTIFUL 40 + acres of MIDDLE LAKE. This is the perfect house for Florida living and relaxation. YOU WILL LOVE THIS 2400 + SF, 2 BEDROOM/2.5 BATH HOME WITH FANTASTIC WATER FRONTAGE VIEWS. Well landscaped entry brings you into a spacious living room. This home is well maintained throughout. The remodeled kitchen has a wonderful work area with newer stainless appliances and built-in closets and storage areas. Two breakfast bars add to the enjoyment of entertaining. The large eating area next to the kitchen also has a built-in serving bar and storage. Separate formal dining room connects to both the kitchen and living room. The Family Room adjoins a Studio/Den/Media room featuring a Murphy bed for those extra guests. Enter the Master bedroom through French Doors. An ensuite remodeled bath with shower and granite counters connects to the walk-in closet. Sliders from the owner’s suite provide entry into the glass/screen enclosed lanai. Enjoy your own hot tub in privacy and view the beautiful eye-opening water view. Also, you can exit onto an open deck area for those perfect days outside. The guest bedroom is close to the 2nd bath featuring a shower and high large vanity. Unique to the house is the combination interior utility room and half bath, just off the garage. Storage is built-in to the 2 car garage. Beautifully landscaped with new concrete borders and driveway pavers. An in-ground irrigation system allows watering from the lake, saving $$$. The residents on Middle Lake can enjoy playing with canoes, paddle boats, pontoon or small fishing boats. The 2 islands bring a variety of Florida wildlife. Golf carts are the 2nd mode of transportation to 2 clubhouses, indoor and outdoor pools, craft, hobby and meeting rooms, as well as local shopping and medical appointments. Both public and private golf courses are nearby. Sun City Center is within a short driving distance to Sarasota, St. Petersburg and Tampa featuring professional sporting events, the arts and America's Award Winning Beaches. The Magic of Orlando is only 90 miles away. Now is the Best Time to buy in Tampa Bay Florida. Live where others dream of vacationing.

    Zillow last checked:

    Listing updated:

    Listed by:

    Susie Collins 813-416-6432,

    DALTON WADE INC 888-668-8283,

    CHARLEY Collins,

    DALTON WADE INC

    Bought with:

    Alicia Ortiz, 3496903

    DALTON WADE INC

    Source: Stellar MLS,MLS#: T3485876MLS LogoOriginating MLS: Pinellas Suncoast

    Facts & features

    Interior

    Bedrooms & bathrooms
    • Bedrooms: 2
    • Bathrooms: 3
    • Full bathrooms: 2
    • 1/2 bathrooms: 1
    Rooms
    • Room types: Breakfast Room Separate, Den/Library/Office, Family Room, Florida Room, Dining Room, Living Room, Utility Room
    Primary bedroom
    • Features: Ceiling Fan(s), En Suite Bathroom, Walk-In Closet(s)
    • Level: First
    • Dimensions: 15.2x16.8
    Bedroom 2
    • Features: Ceiling Fan(s), Built-in Closet
    • Level: First
    • Dimensions: 13.4x13.2
    Bathroom 1
    • Features: En Suite Bathroom, Exhaust Fan, Granite Counters, Shower No Tub, Single Vanity, Tall Countertops
    • Level: First
    • Dimensions: 7.8x9.6
    Bathroom 2
    • Features: Shower No Tub, Single Vanity, Tall Countertops
    • Level: First
    • Dimensions: 6.7x12.5
    Bathroom 3
    • Features: Other, Single Vanity
    • Level: First
    • Dimensions: 9x9
    Den
    • Features: Ceiling Fan(s), Other
    • Level: First
    • Dimensions: 14.6x20
    Dinette
    • Features: Built-In Shelving
    • Level: First
    • Dimensions: 12x12
    Dining room
    • Level: First
    • Dimensions: 12x17.6
    Family room
    • Level: First
    • Dimensions: 20.6x16.6
    Florida room
    • Features: Ceiling Fan(s)
    • Level: First
    • Dimensions: 14x16
    Foyer
    • Level: First
    • Dimensions: 5.7x9
    Kitchen
    • Features: Breakfast Bar, Built-In Shelving, Ceiling Fan(s), Pantry, Exhaust Fan
    • Level: First
    • Dimensions: 10.1x14.1
    Living room
    • Level: First
    • Dimensions: 14x16
    Heating
    • Central, Electric, Heat Pump
    Cooling
    • Central Air
    Appliances
    • Included: Dishwasher, Disposal, Dryer, Electric Water Heater, Exhaust Fan, Microwave, Range, Refrigerator, Washer
    • Laundry: Inside
    Features
    • Built-in Features, Ceiling Fan(s), Eating Space In Kitchen, L Dining, Primary Bedroom Main Floor, Split Bedroom, Walk-In Closet(s)
    • Flooring: Carpet, Luxury Vinyl, Tile
    • Doors: Sliding Doors
    • Windows: Window Treatments
    • Has fireplace: No
    Interior area
    • Total structure area: 3,080
    • Total interior livable area: 2,435 sqft

    Property

    Parking
    • Total spaces: 2
    • Parking features: Garage Door Opener
    • Attached garage spaces: 2
    Features
    • Levels: One
    • Stories: 1
    • Patio & porch: Covered, Enclosed, Screened
    • Exterior features: Irrigation System, Sidewalk
    • Has spa: Yes
    • Spa features: Above Ground
    • Has view: Yes
    • View description: Water, Lake
    • Has water view: Yes
    • Water view: Water,Lake
    • Waterfront features: Lake Privileges, No Wake Zone, Private Lake Dues Required, Seawall
    • Body of water: MIDDLE LAKE
    Lot
    • Size: 0.25 Acres
    • Dimensions: 81 x 135
    • Features: Cul-De-Sac, In County, Landscaped, Level, Near Golf Course, Sidewalk
    • Residential vegetation: Mature Landscaping
    Details
    • Parcel number: U0132191UEBT000000011.0
    • Zoning: RSC-6
    • Special conditions: None

    Construction

    Type & style
    • Home type: SingleFamily
    • Architectural style: Traditional
    • Property subtype: Single Family Residence
    Materials
    • Block
    • Foundation: Block
    • Roof: Shingle
    Condition
    • Completed
    • New construction: No
    • Year built: 1974

    Utilities & green energy

    • Sewer: Public Sewer
    • Water: Canal/Lake For Irrigation, Public
    • Utilities for property: BB/HS Internet Available, Cable Available, Electricity Connected, Public, Sewer Connected, Street Lights, Underground Utilities, Water Connected

    Community & HOA

    Community
    • Features: Association Recreation - Owned, Clubhouse, Deed Restrictions, Dog Park, Fitness Center, Golf Carts OK, Golf, Handicap Modified, Pool, Sidewalks, Special Community Restrictions, Wheelchair Access
    • Pet fee: $0 monthly
    • Senior community: Yes
    • Subdivision: DEL WEBBS SUN CITY FLORIDA UN
    HOA
    • Has HOA: Yes
    • Amenities included: Clubhouse, Fitness Center, Golf Course, Handicap Modified, Optional Additional Fees, Pickleball Court(s), Pool, Recreation Facilities, Sauna, Shuffleboard Court, Spa/Hot Tub, Tennis Court(s), Trail(s), Wheelchair Access
    • Services included: Manager, Pool Maintenance, Recreational Facilities
    • HOA fee: $33 monthly
    • HOA name: SUN CITY CNTR COMMUNITY ASSN
    • HOA phone: 813-633-4670
    Location
    • Region: Sun City Center

    Financial & listing details

    • Price per square foot: $154/sqft
    • Tax assessed value: $298,907
    • Annual tax amount: $1,851
    • Date on market: 11/15/2023
    • Cumulative days on market: 170 days
    • Listing terms: Cash,Conventional
    • Ownership: Fee Simple
    • Total actual rent: 0
    • Electric utility on property: Yes
    • Road surface type: Paved, Asphalt

    Price history

    DateEventPrice
    6/18/2024Sold$375,000-6.2%$154/sqft
    Source: Stellar MLS #T3485876 Report a problem
    5/14/2024Pending sale$399,900$164/sqft
    Source: Stellar MLS #T3485876 Report a problem
    4/26/2024Price change$399,900-4.8%$164/sqft
    Source: Stellar MLS #T3485876 Report a problem
    4/18/2024Pending sale$419,900$172/sqft
    Source: Stellar MLS #T3485876 Report a problem
    3/6/2024Price change$419,900-4.5%$172/sqft
    Source: Stellar MLS #T3485876 Report a problem
    1/25/2024Price change$439,900-2.2%$181/sqft
    Source: Stellar MLS #T3485876 Report a problem
    11/15/2023Listed for sale$449,900+125%$185/sqft
    Source: Stellar MLS #T3485876 Report a problem
    11/10/2003Sold$200,000+86%$82/sqft
    Source: Public Record Report a problem
    11/14/1997Sold$107,500$44/sqft
    Source: Public Record Report a problem

    Public tax history

    YearProperty taxesTax assessment
    2025$5,290 +148.1%$298,907 +125.3%
    2024$2,132 +7.4%$132,676 +3%
    2023$1,986 +7.3%$128,812 +3%
    2022$1,851 +1.7%$125,060 +3%
    2021$1,820 +4.4%$121,417 +1.4%
    2020$1,744 +5.3%$119,741 +2.3%
    2019$1,656 $117,049 +1.9%
    2018$1,656 +3.2%$114,867 -24.5%
    2017$1,606 +2%$152,167 +38.1%
    2016$1,574 +1.6%$110,190 +0.7%
    2015$1,548 +0.6%$109,424 +0.8%
    2014$1,540 $108,556 +1.5%
    2013$1,540 +0.5%$106,952 +1.7%
    2012$1,531 -13.7%$105,164 -10.1%
    2011$1,775 -4.3%$117,011 -3%
    2010$1,854 -16.2%$120,683 -12.8%
    2009$2,213 -23.3%$138,385 -19.4%
    2008$2,887 -14.6%$171,690 -6.3%
    2007$3,379 -5.3%$183,247 +2.5%
    2006$3,567 +0.1%$178,778 +3%
    2005$3,564 +213.9%$173,571 +19.1%
    2004$1,135 +2%$145,725 +20.5%
    2003$1,114 $120,920 +2.4%
    2002-- $118,086 +1.6%
    2001-- $116,226 +4.3%
    2000$2,159 $111,454
    Find assessor info on the county website

    Neighborhood: 33573

    Nearby schools

    GreatSchools rating
    Get a cash offer in 3 minutes
    Find out how much your home could sell for in as little as 3 minutes with a no-obligation cash offer.
    Estimated market value
    $368,800
    Get a cash offer in 3 minutes
    Find out how much your home could sell for in as little as 3 minutes with a no-obligation cash offer.
    Estimated market value
    $368,800