Refined finishes, abundant natural light, and effortless living define this beautifully updated two-bedroom, two-bath condo in the 55+ community of Joppa Forest. A welcoming main entrance with elevator access leads to the fourth-floor landing, where tasteful décor and comfortable seating create an inviting space for casual gatherings with neighbors.
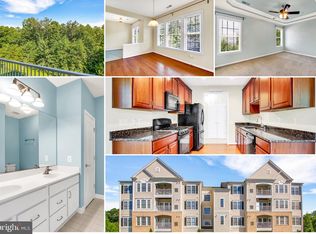
Step inside Unit R and you are immediately drawn to the elegant millwork accents, modern lighting package, serene color palette, and bright, airy atmosphere. The spacious dining area flows naturally into the sunlit living room, enhanced by newer plush carpeting and an open, comfortable layout. The updated kitchen blends style and functionality, featuring LG stainless steel appliances including an upgraded double wall oven, refrigerator, gas cooktop, granite countertops, and a pantry. Natural light fills the adjoining breakfast nook and library nook, offering ideal spaces for morning coffee, reading, or quiet reflection.
Step out onto the private balcony to enjoy fresh air and gentle breezes. Designed with privacy in mind, the bedrooms are thoughtfully positioned on opposite sides of the unit. The primary bedroom suite offers a tranquil escape with a walk-in closet and private en suite bath, while the second bedroom is bright, comfortable, and well suited for guests or a home office.
A dedicated laundry room with a full-size washer and dryer, along with additional storage, completes the interior. Numerous upgrades provide lasting value and peace of mind, including new community roofs installed in 2024, a water heater replaced in 2023, an Aquatherm heating and air conditioning unit installed in 2022, kitchen appliances updated in 2020, and carpeting added in 2020.
Residents enjoy a warm, close-knit community atmosphere with a clubhouse that includes a gym, meeting room, event center, and an inviting patio. Conveniently located near shopping, dining, and I-95, yet tucked into a quiet setting, this pristine condo offers comfort, convenience, and a lifestyle that truly shines.
Sold for $271,500
$271,500
1406 Joppa Forest Dr Unit 16, Joppa, MD 21085
2beds
1,593sqft
Condominium
Built in 2006
-- sqft lot
$272,500 Zestimate®
$170/sqft
$2,448 Estimated rent
Home value
$272,500
$251,000 - $297,000
$2,448/mo
Zestimate® history
Owner options
List your home for rent
$2,448/mo
Rent Zestimate®
Find your next renter with Zillow Rental Manager. Plus, with online applications, you can quickly screen prospective tenants – for free.
$2,448/mo
Rent Zestimate®
Refinance and save
$1,675/mo
Est. payment
Refinancing to a lower rate could help reduce your monthly payments and save thousands over the life of the loan.
$1,675/mo
Est. payment
Explore your selling options
Work with a Zillow partner agent
Leverage their expertise and Zillow's premium Showcase listings to get your home seen by more buyers.
Get startedList with your own agent
Get your home in front of millions of buyers by listing it on Zillow.
Learn how to do itSell it yourself
Take full control of how buyers see your home on Zillow by listing For Sale by Owner (FSBO).
List your homeWhat's special
Additional storageRefined finishesSerene color paletteQuiet settingModern lighting packageAbundant natural lightPrivate balcony
Zillow last checked:
Listing updated:
Listed by:
Debra Rettberg,
Northrop Realty
Source: Long & Foster Broker Feed,MLS#: MDHR2050712
Facts & features
Interior
Bedrooms & bathrooms
- Bedrooms: 2
- Bathrooms: 2
- Full bathrooms: 2
Heating
- Forced Air
Cooling
- Other, Central A/C, Ceiling Fan(s)
Appliances
- Included: Built-In Microwave, Cooktop, Dishwasher, Disposal, Dryer, Exhaust Fan, Oven - Double, Refrigerator, Stainless Steel Appliances, Washer, Freezer, Oven - Self Cleaning, Oven - Wall, Water Heater
Features
- Ceiling Fan(s), Crown Moldings, Dining Area, Formal/Separate Dining Room,
- Flooring: Carpet, Tile/Brick
- Has basement: No
Interior area
- Total structure area: 1,593
- Total interior livable area: 1,593 sqft
Property
Parking
- Parking features: Parking Lot
Features
- Stories: 4
- Exterior features: Sidewalks, Exterior Lighting, Street Lights
Construction
Type & style
- Home type: Condo
- Architectural style: Condo
- Property subtype: Condominium
Materials
- Brick, Vinyl Siding
- Roof: Asphalt
Condition
- New construction: No
- Year built: 2006
Utilities & green energy
- Sewer: Public Sewer
- Water: Public
Community & HOA
Community
- Condo and coop fee: $400
- Subdivision: Forest View
Location
- Region: Joppa
Financial & listing details
- Price per square foot: $170/sqft
- Annual tax amount: $2,365
- Date on market: 1/22/2026
- Ownership: Fee Simple
Price history
| Date | Event | Price |
|---|---|---|
| 5/29/2026 | Sold | $271,500-1.2%$170/sqft |
Source:  Long & Foster Broker Feed #MDHR2050712_100 Report a problem Long & Foster Broker Feed #MDHR2050712_100 Report a problem | ||
| 3/27/2026 | Contingent | $274,900$173/sqft |
Source: Long & Foster Broker Feed #MDHR2050712 Report a problem | ||
| 3/25/2026 | Pending sale | $274,900$173/sqft |
Source: Long & Foster Broker Feed #MDHR2050712 Report a problem | ||
| 3/25/2026 | Listing removed | $274,900$173/sqft |
Source: Long & Foster Broker Feed #MDHR2050712 Report a problem | ||
| 2/24/2026 | Price change | $274,900-1.8%$173/sqft |
Source: Long & Foster Broker Feed #MDHR2050712 Report a problem | ||
| 1/22/2026 | Listed for sale | $279,900+7.7%$176/sqft |
Source: Long & Foster Broker Feed #MDHR2050712 Report a problem | ||
| 1/1/2015 | Sold | $260,000$163/sqft |
Source: Long & Foster Broker Feed #MDHR104480_100 Report a problem | ||
Public tax history
Tax history is unavailable.
Neighborhood: 21085
Nearby homes
- $285,000-- bd-- ba1.6k sqft1406 Joppa Forest Dr UNIT 9, Joppa, MD 21085Sold
- $271,500-- bd-- ba1.6k sqft1406 Joppa Forest Dr APT R, Joppa, MD 21085Sold
- $285,300-- bd-- ba1.6k sqft1406 E Joppa Forest Dr #5, Pikesville, MD 21208Off Market
- $265,8002 bd2 ba-- sqft1406 Joppa Forest Dr UNIT 10, Joppa, MD 21085Off Market
- $266,0002 bd2 ba1.6k sqft1406 Joppa Forest Dr UNIT 14, Joppa, MD 21085Off Market
- $237,9002 bd2 ba1k sqft1406 Joppa Forest Dr APT N, Joppa, MD 21085Off Market
- $267,2002 bd2 ba1.6k sqft1406 Joppa Forest Dr APT P, Joppa, MD 21085Off Market
- $271,5002 bd2 ba1.6k sqft1406 Joppa Forest Dr APT K, Joppa, MD 21085Sold
- $285,0002 bd2 ba-- sqft1406 Joppa Forest Dr APT J, Joppa, MD 21085Sold
Nearby schools
GreatSchools rating
- 2/10Joppatowne Elementary SchoolGrades: PK-5Distance: 1.7 mi
- 8/10Fallston Middle SchoolGrades: 6-8Distance: 6.5 mi
- 8/10Fallston High SchoolGrades: 9-12Distance: 6.7 mi
Schools provided by the listing agent
- District: Harford County Public Schools
Source: Long & Foster Broker Feed. This data may not be complete. We recommend contacting the local school district to confirm school assignments for this home.
Get a cash offer in 3 minutes
Find out how much your home could sell for in as little as 3 minutes with a no-obligation cash offer.
Estimated market value
$272,500
Get a cash offer in 3 minutes
Find out how much your home could sell for in as little as 3 minutes with a no-obligation cash offer.
Estimated market value
$272,500
- Maryland
- Harford County
- Joppa
- 21085
- 1406 Joppa Forest Dr Unit 16
Nearby cities
Nearby zip codes
Other Joppa Topics
