Experience the peaceful, maintenance-free lifestyle in the vibrant 55+ community of Forest View, offering a wealth of amenities and social activities. As you arrive, the beautifully landscaped grounds with stately trees welcome you to tranquil living. An elevator swiftly takes you to this stunning 2-bedroom, 2-bathroom condo. Enter through the elegant foyer, revealing a spacious open-concept floor plan. The pillared entrance leads to the living room, adorned with crown molding, plush carpeting, and a breezy ceiling fan, adjacent to the formal dining area enhanced with box wainscoting. Cooking will be a pleasure in the gourmet eat-in kitchen, featuring granite counters, stainless steel appliances, a decorative backsplash, and a sunny breakfast room bathed in natural light with walkout access to the balcony—perfect for enjoying your morning coffee. The serene primary bedroom suite offers luxurious comfort with a separate sitting room, walk-in closet, and en suite bath complete with a double sink vanity and glass-enclosed shower. The second bedroom, with an attached dual-entry bath located on the opposite end of the primary suite, ensures tranquility and additional privacy. This exceptional unit also includes a spacious laundry room with a full-size washer and dryer plus storage space, making laundry a breeze. Enjoy all that the community has to offer, including the clubhouse—the social hub with an activity room, fitness room, and a library for quiet contemplation. Take in the fresh air and nature on the outdoor patio and walking trails, or take a short drive to Mariner Point Park or Gunpowder Falls State Park. Conveniently located near major commuter routes, including I-95, MD-Rt. 40, and MD-Rt. 40, you'll have easy access to the quaint shops and restaurants of Havre de Grace, Bel Air, Baltimore, and beyond. Welcome home to Forest View, where comfort and convenience await you.
Sold for $264,000
$264,000
1406 Joppa Forest Dr Unit 8, Joppa, MD 21085
2beds
1,612sqft
Condominium
Built in 2006
-- sqft lot
$263,900 Zestimate®
$164/sqft
$2,469 Estimated rent
Home value
$263,900
$251,000 - $277,000
$2,469/mo
Zestimate® history
Owner options
List your home for rent
$2,469/mo
Rent Zestimate®
Find your next renter with Zillow Rental Manager. Plus, with online applications, you can quickly screen prospective tenants – for free.
$2,469/mo
Rent Zestimate®
Refinance and save
$1,624/mo
Est. payment
Refinancing to a lower rate could help reduce your monthly payments and save thousands over the life of the loan.
$1,624/mo
Est. payment
Explore your selling options
Work with a Zillow partner agent
Leverage their expertise and Zillow's premium Showcase listings to get your home seen by more buyers.
Get startedList with your own agent
Get your home in front of millions of buyers by listing it on Zillow.
Learn how to do itSell it yourself
Take full control of how buyers see your home on Zillow by listing For Sale by Owner (FSBO).
List your homeWhat's special
Zillow last checked:
Listing updated:
Listed by:
Adam Troska,
Northrop Realty
Source: Long & Foster Broker Feed,MLS#: MDHR2031860
Facts & features
Interior
Bedrooms & bathrooms
- Bedrooms: 2
- Bathrooms: 2
- Full bathrooms: 2
Heating
- Central
Cooling
- Central A/C
Appliances
- Included: Built-In Microwave, Dishwasher, Disposal, Dryer, Freezer, Icemaker, Oven - Self Cleaning, Oven/Range - Gas, Refrigerator, Stainless Steel Appliances, Washer
Features
- Breakfast Area, Carpet, Ceiling Fan(s), Combination Dining/Living, Combination
- Flooring: Ceramic Tile, Carpet
- Has basement: No
Interior area
- Total structure area: 1,612
- Total interior livable area: 1,612 sqft
Property
Parking
- Parking features: Parking Lot
Features
- Exterior features: Sidewalks, Street Lights
Lot
- Features: Landscaping
Details
- Parcel number: 1301379720
Construction
Type & style
- Home type: Condo
- Architectural style: Condo
- Property subtype: Condominium
Materials
- Brick
- Roof: Unknown
Condition
- New construction: No
- Year built: 2006
Utilities & green energy
- Sewer: Public Sewer
- Water: Public
Community & HOA
Community
- Condo and coop fee: $400
- Subdivision: Forest View
Location
- Region: Joppa
Financial & listing details
- Price per square foot: $164/sqft
- Annual tax amount: $2,147
- Date on market: 6/6/2024
- Ownership: Condominium
Price history
| Date | Event | Price |
|---|---|---|
| 9/9/2024 | Sold | $264,000-3.1%$164/sqft |
Source:  Long & Foster Broker Feed #MDHR2031860_100 Report a problem Long & Foster Broker Feed #MDHR2031860_100 Report a problem | ||
| 8/11/2024 | Pending sale | $272,500$169/sqft |
Source: Long & Foster Broker Feed #MDHR2031860 Report a problem | ||
| 7/5/2024 | Price change | $272,500-2.5%$169/sqft |
Source: Long & Foster Broker Feed #MDHR2031860 Report a problem | ||
| 6/6/2024 | Listed for sale | $279,500$173/sqft |
Source: Long & Foster Broker Feed #MDHR2031860 Report a problem | ||
Public tax history
Tax history is unavailable.
Neighborhood: 21085
Nearby homes
- $285,000-- bd-- ba1.6k sqft1406 Joppa Forest Dr UNIT 9, Joppa, MD 21085Sold
- $271,500-- bd-- ba1.6k sqft1406 Joppa Forest Dr APT R, Joppa, MD 21085Sold
- $284,300-- bd-- ba1.6k sqft1406 E Joppa Forest Dr #5, Pikesville, MD 21208Off Market
- $267,1002 bd2 ba-- sqft1406 Joppa Forest Dr UNIT 10, Joppa, MD 21085Off Market
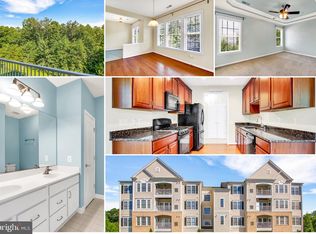
- $263,1002 bd2 ba1.6k sqft1406 Joppa Forest Dr UNIT 14, Joppa, MD 21085Off Market
- $237,9002 bd2 ba1k sqft1406 Joppa Forest Dr APT N, Joppa, MD 21085Off Market
- $258,0002 bd2 ba1.6k sqft1406 Joppa Forest Dr APT P, Joppa, MD 21085Off Market
- $271,5002 bd2 ba1.6k sqft1406 Joppa Forest Dr APT K, Joppa, MD 21085Sold
- $285,0002 bd2 ba-- sqft1406 Joppa Forest Dr APT J, Joppa, MD 21085Sold
Nearby schools
GreatSchools rating
- 2/10Joppatowne Elementary SchoolGrades: PK-5Distance: 1.7 mi
- 8/10Fallston Middle SchoolGrades: 6-8Distance: 6.5 mi
- 8/10Fallston High SchoolGrades: 9-12Distance: 6.7 mi
Schools provided by the listing agent
- District: Harford County Public Schools
Source: Long & Foster Broker Feed. This data may not be complete. We recommend contacting the local school district to confirm school assignments for this home.
Get a cash offer in 3 minutes
Find out how much your home could sell for in as little as 3 minutes with a no-obligation cash offer.
Estimated market value
$263,900
Get a cash offer in 3 minutes
Find out how much your home could sell for in as little as 3 minutes with a no-obligation cash offer.
Estimated market value
$263,900
- Maryland
- Harford County
- Joppa
- 21085
- 1406 Joppa Forest Dr Unit 8
Nearby cities
Nearby zip codes
Other Joppa Topics
