***MULTIPLE OFFER*** SELLER CALLING FOR HIGHEST AND BEST BY 9am MONDAY***As you arrive, you’ll immediately notice the pride of ownership in this pristine, well-maintained one-story, 3-bedroom, 2-bath home, lovingly cared for by its original owner. Step inside and be welcomed by modern 2023 upgrades, including luxury vinyl flooring throughout, upgraded baseboards, fresh interior paint, updated light fixtures, and more. The spacious living and dining areas flow seamlessly into a beautifully renovated kitchen, featuring white wood cabinetry, tile backsplash, quartz countertops, and stainless-steel appliances (refrigerator 2024; range and dishwasher 2023). Under-cabinet lighting (2026), abundant counter space, and a full wall pantry make this kitchen both stylish and functional. A cozy dinette area overlooks the family room, where sliding glass doors lead to an oversized covered and screened porch. Enjoy peaceful mornings and evenings on the porch, taking in views of the private, fully fenced backyard, enhanced by a white vinyl fence installed in 2015—perfect for relaxing or entertaining. The primary suite, tucked toward the back of the home, offers backyard views, a walk-in closet, and an en-suite bath with dual sinks, updated vanity, modern fixtures, and a new toilet. Two additional bedrooms and a fully updated hall bath are located at the front of the home. Bedroom two is currently used as an office but easily converts back to a bedroom, while bedroom three features a walk-in closet. Major updates include: roof (2021), exterior paint (2021), HVAC (2015), hot water heater (2017), windows and doors (2006), ductwork (2002), plumbing (1998), screened patio (2002), and backyard shed (2015). This 1987 home has been thoughtfully updated and exceptionally maintained. Ideally located close to the airport, downtown Orlando, Disney attractions, shopping, dining, and endless entertainment and recreation. Schedule your showing today—this one won’t last!
Sold for $360,000
$360,000
1406 Julip Dr, Orlando, FL 32825
3beds
1,518sqft
Single Family Residence
Built in 1988
5,683 Square Feet Lot
$360,800 Zestimate®
$237/sqft
$2,389 Estimated rent
Home value
$360,800
$328,000 - $393,000
$2,389/mo
Zestimate® history
Owner options
List your home for rent
$2,389/mo
Rent Zestimate®
Find your next renter with Zillow Rental Manager. Plus, with online applications, you can quickly screen prospective tenants – for free.
$2,389/mo
Rent Zestimate®
Refinance and save
$2,655/mo
Est. payment
Refinancing to a lower rate could help reduce your monthly payments and save thousands over the life of the loan.
$2,655/mo
Est. payment
Explore your selling options
Work with a Zillow partner agent
Leverage their expertise and Zillow's premium Showcase listings to get your home seen by more buyers.
Get startedList with your own agent
Get your home in front of millions of buyers by listing it on Zillow.
Learn how to do itSell it yourself
Take full control of how buyers see your home on Zillow by listing For Sale by Owner (FSBO).
List your homeWhat's special
Beautifully renovated kitchenTwo additional bedroomsUpdated light fixturesFresh interior paintQuartz countertopsCozy dinette areaWhite vinyl fence
Zillow last checked:
Listing updated:
Listed by:
Pamela Grabenhorst 407-616-5557,
THE WILKINS WAY LLC 407-874-0230,
Karen Wilkins 850-284-3143,
THE WILKINS WAY LLC
Bought with:
Christina Dalton, 3328393
LPT REALTY, LLC
Source: Stellar MLS,MLS#: O6375704 Originating MLS: Orlando Regional
Originating MLS: Orlando Regional
Facts & features
Interior
Bedrooms & bathrooms
- Bedrooms: 3
- Bathrooms: 2
- Full bathrooms: 2
Primary bedroom
- Features: Walk-In Closet(s)
- Level: First
Bedroom 2
- Features: Walk-In Closet(s)
- Level: First
Bedroom 3
- Features: Built-in Closet
- Level: First
Balcony porch lanai
- Level: First
Dinette
- Features: Pantry
- Level: First
Family room
- Level: First
Kitchen
- Features: Breakfast Bar, Granite Counters, Pantry, Stone Counters
- Level: First
Living room
- Level: First
Heating
- Central, Electric
Cooling
- Central Air
Appliances
- Included: Dishwasher, Microwave, Range, Refrigerator
- Laundry: In Garage
Features
- Ceiling Fan(s), Eating Space In Kitchen, Kitchen/Family Room Combo, Primary Bedroom Main Floor, Solid Wood Cabinets, Stone Counters, Walk-In Closet(s)
- Flooring: Luxury Vinyl, Tile
- Doors: Sliding Doors
- Has fireplace: No
Interior area
- Total structure area: 2,006
- Total interior livable area: 1,518 sqft
Property
Parking
- Total spaces: 2
- Parking features: Garage - Attached
- Attached garage spaces: 2
- Details: Garage Dimensions: 20x23
Features
- Levels: One
- Stories: 1
- Exterior features: Irrigation System, Private Yard, Rain Gutters
Lot
- Size: 5,683 Square Feet
Details
- Parcel number: 322231177700790
- Zoning: P-D
- Special conditions: None
Construction
Type & style
- Home type: SingleFamily
- Property subtype: Single Family Residence
Materials
- Block, Concrete, Stucco
- Foundation: Slab
- Roof: Shingle
Condition
- New construction: No
- Year built: 1988
Utilities & green energy
- Sewer: Public Sewer
- Water: Public
- Utilities for property: BB/HS Internet Available, Cable Available, Electricity Connected, Public, Sewer Connected, Street Lights, Underground Utilities, Water Connected
Community & HOA
Community
- Pet fee: $0 monthly
- Subdivision: COUNTRYWALK
HOA
- Has HOA: Yes
- HOA fee: $47 monthly
- HOA name: R/C World Community Assoc
- HOA phone: 407-628-1086
Location
- Region: Orlando
Financial & listing details
- Price per square foot: $237/sqft
- Tax assessed value: $327,658
- Annual tax amount: $1,275
- Date on market: 1/23/2026
- Cumulative days on market: 3 days
- Listing terms: Cash,Conventional,FHA,VA Loan
- Ownership: Fee Simple
- Total actual rent: 0
- Electric utility on property: Yes
- Road surface type: Asphalt, Paved
Price history
| Date | Event | Price |
|---|---|---|
| 2/13/2026 | Sold | $360,000+2.9%$237/sqft |
Source:  Stellar MLS #O6375704 Report a problem Stellar MLS #O6375704 Report a problem | ||
| 1/26/2026 | Pending sale | $350,000$231/sqft |
Source: Stellar MLS #O6375704 Report a problem | ||
| 1/23/2026 | Listed for sale | $350,000$231/sqft |
Source: Stellar MLS #O6375704 Report a problem | ||
Public tax history
| Year | Property taxes | Tax assessment |
|---|---|---|
| 2024 | $1,276 +8.5% | $110,576 +3% |
| 2023 | $1,176 +7.7% | $107,355 +3% |
| 2022 | $1,092 +3.3% | $104,228 +3% |
| 2021 | $1,057 +2.1% | $101,192 +1.4% |
| 2020 | $1,036 +2.2% | $99,795 +2.3% |
| 2019 | $1,014 +1.5% | $97,551 +1.9% |
| 2018 | $999 | $95,732 -38.8% |
| 2017 | $999 +2.9% | $156,527 +12.2% |
| 2016 | $970 +2.1% | $139,456 +3.9% |
| 2015 | $950 -6.1% | $134,283 +20.4% |
| 2014 | $1,012 -13.1% | $111,568 +25.2% |
| 2013 | $1,164 +0.6% | $89,135 +1.2% |
| 2012 | $1,157 +3.3% | $88,107 +2.6% |
| 2011 | $1,120 -11.9% | $85,857 -11.6% |
| 2010 | $1,272 | $97,150 -20.4% |
| 2009 | -- | $122,005 -18.9% |
| 2008 | $1,162 -9.9% | $150,428 -13.5% |
| 2007 | $1,290 -5% | $173,805 +8.8% |
| 2006 | $1,358 +2.5% | $159,705 +19.7% |
| 2005 | $1,324 +5.2% | $133,417 +19.8% |
| 2004 | $1,259 +1.1% | $111,357 +10.6% |
| 2003 | $1,246 +3.4% | $100,713 +4% |
| 2002 | $1,205 -1% | $96,793 +19.9% |
| 2001 | $1,217 +2.6% | $80,729 +4.8% |
| 2000 | $1,186 | $77,058 |
Find assessor info on the county website
Neighborhood: Alafaya
Nearby homes
- $380,6003 bd2 ba1.5k sqft1402 Julip Dr, Orlando, FL 32825Off Market
- $381,5003 bd2 ba1.5k sqft1410 Julip Dr, Orlando, FL 32825Off Market
- $361,6003 bd2 ba1.3k sqft1414 Julip Dr, Orlando, FL 32825Off Market
- $225,5003 bd2 ba1.3k sqft1450 Skybolt Ct #39, Orlando, FL 32825Off Market
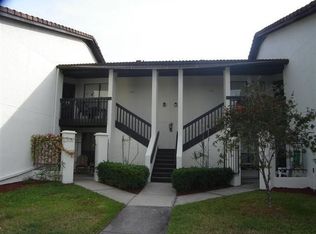
- $217,6003 bd2 ba1.3k sqft1452 Skybolt Ct #40, Orlando, FL 32825Off Market
- $314,6002 bd2 ba-- sqft1446 Skybolt Ct, Orlando, FL 32825Off Market
- $100-- bd-- ba-- sqftJulip Dr, Orlando, FL 32825Off Market
- $204,1002 bd2 ba1.1k sqft1444 Skybolt Ct #37, Orlando, FL 32825Off Market
Nearby schools
GreatSchools rating
- 9/10Cypress Springs Elementary SchoolGrades: PK-5Distance: 0.7 mi
- 6/10Legacy Middle SchoolGrades: 6-8Distance: 1.7 mi
- 4/10University High SchoolGrades: 9-12Distance: 3.8 mi
Schools provided by the listing agent
- Elementary: Cypress Springs Elem
- Middle: Legacy Middle
- High: University High
Source: Stellar MLS. This data may not be complete. We recommend contacting the local school district to confirm school assignments for this home.
Get a cash offer in 3 minutes
Find out how much your home could sell for in as little as 3 minutes with a no-obligation cash offer.
Estimated market value
$360,800
Get a cash offer in 3 minutes
Find out how much your home could sell for in as little as 3 minutes with a no-obligation cash offer.
Estimated market value
$360,800
- Florida
- Orange County
- Orlando
- 32825
- Alafaya
- 1406 Julip Dr
Nearby cities
Nearby neighborhoods
Nearby zip codes
Other Orlando Topics
