Motivated Seller, Up to $40,000 in Down Payment assistance available to qualified Homebuyers through Preferred Lender! Welcome to 1406 Kennesaw Drive, nestled in the heart of Grove Park, one of Atlanta’s most desirable neighborhoods. This beautifully updated 3-bedroom, 2.5-bathroom home offers the perfect blend of charm, elegance, and modern touches—all with no HOA! From the moment you approach, the home’s curb appeal draws you in, welcoming you inside to an open-concept living space filled with natural light, trey ceilings, and recessed lighting throughout. The gourmet kitchen is a chef’s dream, featuring soft-close white cabinetry with sleek black hardware, luxurious quartz countertops, a stylish backsplash, and stainless steel appliances. The LVP flooring throughout adds warmth and continuity to the space. The spacious primary suite offers a peaceful retreat with a spa-like bathroom, complete with a soaking tub and an expansive tiled shower—perfect for unwinding after a long day. An additional bedroom with ample storage, along with a convenient half bath, completes the main level. Downstairs, you’ll find a beautifully finished walkout basement that fills with natural light, offering a versatile living area. It includes a large bedroom, a full bathroom, a cozy family room, a bonus room, and a dedicated space perfect for a home office or gym. This home also boasts many recent upgrades, including a new roof, windows, hot water heater, and a one-year-old HVAC system. Situated on a large lot, there’s plenty of potential for adding outdoor space to create your very own private oasis. Just minutes away from West Midtown Park, vibrant restaurants, entertainment, and easy access to highways, this home offers the best of city living. Whether you’re a first-time homebuyer, an investor looking for a short-term rental, or seeking a new income-producing property, this home is an ideal choice. Don’t miss your chance to make this beautiful property your own!
Closed
$345,000
1406 Kennesaw Dr NW, Atlanta, GA 30318
3beds
2,452sqft
Single Family Residence, Residential
Built in 1950
0.42 Acres Lot
$340,700 Zestimate®
$141/sqft
$2,984 Estimated rent
Home value
$340,700
$310,000 - $375,000
$2,984/mo
Zestimate® history
Owner options
List your home for rent
$2,984/mo
Rent Zestimate®
Find your next renter with Zillow Rental Manager. Plus, with online applications, you can quickly screen prospective tenants – for free.
$2,984/mo
Rent Zestimate®
Refinance and save
$2,139/mo
Est. payment
Refinancing to a lower rate could help reduce your monthly payments and save thousands over the life of the loan.
$2,139/mo
Est. payment
Explore your selling options
Work with a Zillow partner agent
Leverage their expertise and Zillow's premium Showcase listings to get your home seen by more buyers.
Get startedList with your own agent
Get your home in front of millions of buyers by listing it on Zillow.
Learn how to do itSell it yourself
Take full control of how buyers see your home on Zillow by listing For Sale by Owner (FSBO).
List your homeWhat's special
Finished walkout basementSpacious primary suiteNew roofOpen-concept living spaceNatural lightStainless steel appliancesLarge lot
Zillow last checked:
Listing updated:
Listed by:
Conroy Johnson,
Shider Haus Real Estate Group, LLC
Bought with:
JOSH WILLIAMS, 303069
HomeSmart
Source: FMLS GA,MLS#: 7588473
Facts & features
Interior
Bedrooms & bathrooms
- Bedrooms: 3
- Bathrooms: 3
- Full bathrooms: 2
- 1/2 bathrooms: 1
- Main level bathrooms: 1
- Main level bedrooms: 2
Rooms
- Room types: Basement, Bonus Room, Family Room, Media Room
Primary bedroom
- Features: In-Law Floorplan, Master on Main, Roommate Floor Plan
- Level: In-Law Floorplan, Master on Main, Roommate Floor Plan
Bedroom
- Features: In-Law Floorplan, Master on Main, Roommate Floor Plan
Primary bathroom
- Features: Double Vanity, Separate Tub/Shower, Soaking Tub
Dining room
- Features: Open Concept
Kitchen
- Features: Breakfast Bar, Cabinets White, Eat-in Kitchen, Stone Counters, View to Family Room
Heating
- Electric
Cooling
- Ceiling Fan(s), Central Air, Electric
Appliances
- Included: Dishwasher, Disposal, Electric Cooktop, Electric Oven, Electric Range, Refrigerator
- Laundry: Main Level
Features
- Double Vanity, High Ceilings 9 ft Lower, Vaulted Ceiling(s), Walk-In Closet(s)
- Flooring: Luxury Vinyl
- Windows: Double Pane Windows, Insulated Windows
- Basement: Daylight,Finished,Finished Bath,Walk-Out Access
- Has fireplace: No
- Fireplace features: None
- Common walls with other units/homes: No Common Walls
Interior area
- Total structure area: 2,452
- Total interior livable area: 2,452 sqft
- Finished area above ground: 1,226
- Finished area below ground: 1,226
Property
Parking
- Parking features: Driveway
- Has uncovered spaces: Yes
Accessibility
- Accessibility features: Accessible Entrance
Features
- Levels: One
- Stories: 1
- Patio & porch: Front Porch
- Exterior features: Lighting
- Pool features: None
- Spa features: None
- Fencing: None
- Has view: Yes
- View description: Neighborhood
- Waterfront features: None
- Body of water: None
Lot
- Size: 0.42 Acres
- Features: Back Yard, Front Yard, Level, Open Lot
Details
- Additional structures: None
- Parcel number: 14 014300090349
- Other equipment: None
- Horse amenities: None
Construction
Type & style
- Home type: SingleFamily
- Architectural style: Bungalow
- Property subtype: Single Family Residence, Residential
Materials
- Concrete, HardiPlank Type, Wood Siding
- Foundation: Block, Brick/Mortar, Concrete Perimeter
- Roof: Composition
Condition
- Updated/Remodeled
- New construction: No
- Year built: 1950
Utilities & green energy
- Electric: 110 Volts
- Sewer: Public Sewer
- Water: Public
- Utilities for property: Underground Utilities
Green energy
- Energy efficient items: None
- Energy generation: None
Community & HOA
Community
- Features: None
- Security: Carbon Monoxide Detector(s)
- Subdivision: None
HOA
- Has HOA: No
Location
- Region: Atlanta
Financial & listing details
- Price per square foot: $141/sqft
- Tax assessed value: $255,400
- Annual tax amount: $5,152
- Date on market: 5/30/2025
- Cumulative days on market: 97 days
- Road surface type: Concrete
Price history
| Date | Event | Price |
|---|---|---|
| 7/25/2025 | Sold | $345,000+59.7%$141/sqft |
Source:  FMLS GA #7588473 Report a problem FMLS GA #7588473 Report a problem | ||
| 10/16/2024 | Sold | $216,000+644.8%$88/sqft |
Source: Public Record Report a problem | ||
| 11/2/2011 | Sold | $29,000+16%$12/sqft |
Source: Public Record Report a problem | ||
| 6/28/2011 | Sold | $25,000-84.4%$10/sqft |
Source: Public Record Report a problem | ||
| 11/13/2006 | Sold | $160,000+113.3%$65/sqft |
Source: Public Record Report a problem | ||
| 7/20/2006 | Sold | $75,000-9.4%$31/sqft |
Source: Public Record Report a problem | ||
| 2/22/2006 | Sold | $82,800-45.2%$34/sqft |
Source: Public Record Report a problem | ||
| 8/18/2005 | Sold | $151,000+88.8%$62/sqft |
Source: Public Record Report a problem | ||
| 5/24/2005 | Sold | $80,000-62.4%$33/sqft |
Source: Public Record Report a problem | ||
| 2/9/2004 | Sold | $213,000+77.5%$87/sqft |
Source: Public Record Report a problem | ||
| 8/31/2001 | Sold | $120,000+100%$49/sqft |
Source: Public Record Report a problem | ||
| 3/19/2001 | Sold | $60,000-25%$24/sqft |
Source: Public Record Report a problem | ||
| 5/27/1998 | Sold | $80,000+7.4%$33/sqft |
Source: Public Record Report a problem | ||
| 12/10/1997 | Sold | $74,500+86.3%$30/sqft |
Source: Public Record Report a problem | ||
| 10/3/1997 | Sold | $40,000$16/sqft |
Source: Public Record Report a problem | ||
Public tax history
| Year | Property taxes | Tax assessment |
|---|---|---|
| 2025 | $4,179 -18.9% | $102,160 -18.8% |
| 2024 | $5,152 +28.3% | $125,840 |
| 2023 | $4,014 +8.9% | $125,840 +38.1% |
| 2022 | $3,688 +12.4% | $91,120 +14.2% |
| 2021 | $3,280 +20.1% | $79,800 +20.9% |
| 2020 | $2,732 +91.2% | $66,000 +31.1% |
| 2019 | $1,429 | $50,360 +130.2% |
| 2018 | $1,429 | $21,880 +4% |
| 2017 | $1,429 -0.2% | $21,040 |
| 2016 | $1,432 +0.2% | $21,040 |
| 2015 | $1,429 +231% | $21,040 +121% |
| 2014 | $432 +5% | $9,520 +2.1% |
| 2013 | $411 -20.1% | $9,320 -19.5% |
| 2012 | $515 | $11,580 -73.6% |
| 2011 | -- | $43,800 |
| 2010 | $1,934 +319.4% | $43,800 |
| 2009 | $461 | $43,800 -20.5% |
| 2008 | -- | $55,120 -0.1% |
| 2007 | $581 | $55,160 +11.8% |
| 2004 | -- | $49,360 +4% |
| 2003 | $2,120 +3.5% | $47,480 +6% |
| 2002 | $2,047 | $44,800 |
Find assessor info on the county website
Neighborhood: Grove Park
Nearby homes
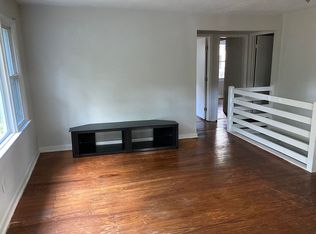
- $236,0003 bd1 ba1.4k sqft1416 Kennesaw Dr NW, Atlanta, GA 30318Off Market
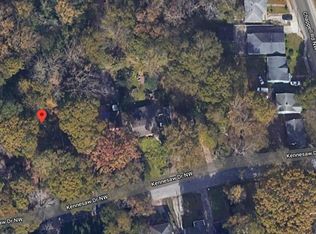
- $103,800-- bd-- ba-- sqft0 Kennesaw Dr NW, Atlanta, GA 30318Off Market
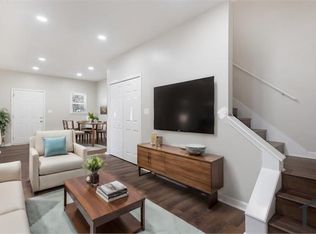
- $--4 bd3 ba1.5k sqft1396 Kennesaw Dr NW UNIT A, Atlanta, GA 30318Off Market
- $254,8004 bd3 ba1.5k sqft1396 Kennesaw Dr NW #B, Atlanta, GA 30318Off Market

- $370,0003 bd2 ba1.6k sqft1422 Kennesaw Dr NW, Atlanta, GA 30318Sold
- $499,9004 bd-- ba-- sqft1396 Kennesaw Dr NW, Atlanta, GA 30318Sold
- $17,7002 bd1 ba800 sqft1391 West Ave NW, Atlanta, GA 30318Off Market
- $220,8003 bd2 ba1.1k sqft1379 W Ave Nw, Atlanta, GA 30318Off Market
Nearby schools
GreatSchools rating
- 4/10Woodson Park AcademyGrades: PK-8Distance: 0.6 mi
- 2/10Douglass High SchoolGrades: 9-12Distance: 2 mi
Schools provided by the listing agent
- Elementary: Woodson Park Academy
- Middle: Willis A. Sutton
- High: North Atlanta
Source: FMLS GA. This data may not be complete. We recommend contacting the local school district to confirm school assignments for this home.
Get a cash offer in 3 minutes
Find out how much your home could sell for in as little as 3 minutes with a no-obligation cash offer.
Estimated market value
$340,700
Get a cash offer in 3 minutes
Find out how much your home could sell for in as little as 3 minutes with a no-obligation cash offer.
Estimated market value
$340,700
- Georgia
- Fulton County
- Atlanta
- 30318
- Grove Park
- 1406 Kennesaw Dr NW
Nearby cities
Nearby neighborhoods
Nearby zip codes
Other Atlanta Topics
