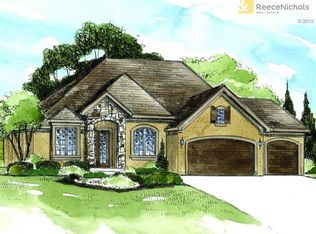
Better than New! Absolutely Gorgeous Reverse Story Home with Awesome Lake Views and a Treed Park-like Lot that includes an extension with Firepit Area. Be be prepared to be impressed with this homes Picturesque Setting and Curb Appeal with lovely landscaping that includes Paver and Rock Edging, well appointed Trees, fully Fenced Yard, and a dedicated Firepit area beyond the Fence. You will love the Covered Deck with Stone Fireplace as well as the newly extended Covered Patio that make great Entertaining Spaces to take in the Views. Walk into Soaring Ceilings with Wood Beams accenting the Recessed Ceilings, a Huge Window Package with a beautiful Trim Package, Lovely Wood Floors, and a Dramatic Extra Wide Staircase with Chandelier & New Carpet. The Modern White Kitchen offers a Huge Island and Pantry with a Gas Cook Top and Hood. The Mud Room is well organized with Cubbies and Coat Hooks keeping with the Clean/Modern Look in this home. The Kitchen and Breakfast Room open directly to the inviting Great Room with Wood Beams and an Eye catching Stone Fireplace. The Lower Level offers a spacious area to Entertain with a full Window Package, a 2nd Kitchen/Bar Area, Gorgeous Light White Oak Luxury Vinyl Plank Floors, and a Bonus Play or Hobby Room. So many adds and upgrades have been realized inside and outside on this property including: Designer touches on Paint, Accent Walls, Some New Carpet,, New Luxury Vinyl Wood Plank Floors, Some Appliances, Added Patio, New Grinder Pump, Extensive Landscaping including stone accented Edging, New Fence, Firepit, & New Water Heater. Extra Storage is not a problem with a Huge Attic space where floors have been added. Here is your chance to enjoy the resort-like lifestyle of Creekmoor which offers Lake/Boating/Fishing Options, Large Clubhouse, Dining Options, Golf, Trails, Pickleball,Tennis Courts, and Golf Cart Friendly thru neighborhood. Seller negotiable on sale of golf cart.
Sold
Zillow last checked:
Listing updated:
Bought with:
Don Roberts, 2016028783
ReeceNichols - Lees Summit
Source: Heartland MLS as distributed by MLS GRID,MLS#: 2617914
Price history
| Date | Event | Price |
|---|---|---|
| 6/12/2026 | Sold | -- |
Source:  Heartland MLS as distributed by MLS GRID #2617914 Report a problem Heartland MLS as distributed by MLS GRID #2617914 Report a problem | ||
| 5/6/2026 | Contingent | $799,000$236/sqft |
Source: Heartland MLS as distributed by MLS GRID #2617914 Report a problem | ||
| 5/3/2026 | Listed for sale | $799,000$236/sqft |
Source: Heartland MLS as distributed by MLS GRID #2617914 Report a problem | ||
| 6/27/2017 | Sold | -- |
Source: Heartland MLS as distributed by MLS GRID #2012885 Report a problem | ||


Get a cash offer in 3 minutes
Find out how much your home could sell for in as little as 3 minutes with a no-obligation cash offer.
Estimated market value
$811,600
