Welcome home! True pride of ownership is apparent from the onset as you approach this impeccably maintained home nestled in sought after Willow Farms development, this home will not disappoint! From the landscaped front yard to the inviting brick paver patio, the attention to detail is clear. As you step inside, the living room features hardwood floors, wood burning stove, ceiling fan, vaulted ceilings and bay window allowing natural sunlight to fill the room. Many cozy evenings could be spent in this room while you are only a conversation away from the updated kitchen. The spacious kitchen boasts a ceramic tile floor, wall oven, gas stove, white cabinetry, granite countertop, undermount double sink, tile backsplash, pantry, vaulted ceiling, track lighting, ceiling fan, newer sliding glass door and bay window offering a picturesque view. Transition effortlessly from the kitchen to a spacious deck overlooking the fenced in backyard complete with an above ground pool, storage shed, and 2-car detached garage. This outdoor oasis is a haven for relaxation and entertainment. Back inside this magnificent home is graced by the primary bedroom featuring crown molding, double closet, and ceiling fan. Two additional bedrooms, each with ceiling fans and ample closet space. The updated hall bathroom offers a vinyl tile floor, and a tiled stall shower, adding a touch of luxury. This special house features a hall linen closet, hall coat closet and pull downstairs to floored attic. Descend to the lower level, where a large family room awaits, adorned with wall sconces, ceiling fan and another wood burning stove. The sliding glass door opens to a covered deck overlooking the spacious backyard...this is the perfect area for outdoor entertainment with friends and family! A fourth bedroom with two closets, ceiling fan with direct backyard access and a full bathroom with ceramic tile floor, jetted tub and stall shower enhance this level’s allure. The conveniently placed finished laundry room features a washtub, storage cabinets, folding area and recessed lighting will make doing chores a breeze! The presence of leased solar panels what will transfer to the new owner at settlement, a new sliding glass door, storage shed for your outdoor storage needs, and the convenience of an oversized 2-car oversized garage further elevate this home. Strategically located near shopping, dining, entertainment and The Shops at Valley Square! This home is also conveniently located near major arteries and the Septa train line for an easy commute to any destination. Don’t miss the opportunity to make this beautiful home yours! This is the perfect place to call “Home Sweet Home”!
Sold for $542,500
$542,500
1406 Kingsley Dr, Warminster, PA 18974
4beds
2,134sqft
Single Family Residence
Built in 1965
10,500 Square Feet Lot
$596,000 Zestimate®
$254/sqft
$3,231 Estimated rent
Home value
$596,000
$566,000 - $626,000
$3,231/mo
Zestimate® history
Owner options
List your home for rent
$3,231/mo
Rent Zestimate®
Find your next renter with Zillow Rental Manager. Plus, with online applications, you can quickly screen prospective tenants – for free.
$3,231/mo
Rent Zestimate®
Refinance and save
$3,488/mo
Est. payment
Refinancing to a lower rate could help reduce your monthly payments and save thousands over the life of the loan.
$3,488/mo
Est. payment
Explore your selling options
Work with a Zillow partner agent
Leverage their expertise and Zillow's premium Showcase listings to get your home seen by more buyers.
Get startedList with your own agent
Get your home in front of millions of buyers by listing it on Zillow.
Learn how to do itSell it yourself
Take full control of how buyers see your home on Zillow by listing For Sale by Owner (FSBO).
List your homeWhat's special
Covered deckSpacious deckJetted tubNew sliding glass doorLarge family roomUpdated hall bathroomImpeccably maintained home
Zillow last checked:
Listing updated:
Listed by:
Brian Tuner 215-806-4688,
Weichert Realtors
Bought with:
George Petrakis, RS226272L
Realty Mark Associates
Source: Bright MLS,MLS#: PABU2062748
Facts & features
Interior
Bedrooms & bathrooms
- Bedrooms: 4
- Bathrooms: 2
- Full bathrooms: 2
- Main level bathrooms: 1
- Main level bedrooms: 3
Rooms
- Room types: Living Room, Primary Bedroom, Bedroom 2, Bedroom 3, Bedroom 4, Kitchen, Family Room, Laundry, Bathroom 2
Basement
- Area: 0
Heating
- Forced Air, Baseboard, Natural Gas
Cooling
- Central Air, Electric, Solar Photovoltaic
Appliances
- Included: Microwave, Dishwasher, Disposal, Dryer, Oven/Range - Gas, Self Cleaning Oven, Oven, Refrigerator, Washer, Water Heater, Gas Water Heater
- Laundry: Lower Level, Laundry Room
Features
- Ceiling Fan(s), Crown Molding, Eat-in Kitchen, Kitchen - Table Space, Pantry, Recessed Lighting, Soaking Tub, Bathroom - Stall Shower, Upgraded Countertops
- Flooring: Carpet, Ceramic Tile, Hardwood, Wood
- Has basement: No
- Has fireplace: No
- Fireplace features: Wood Burning Stove
Interior area
- Total structure area: 2,134
- Total interior livable area: 2,134 sqft
- Finished area above ground: 2,134
- Finished area below ground: 0
Property
Parking
- Total spaces: 12
- Parking features: Garage Faces Front, Garage Door Opener, Oversized, Asphalt, Detached, Driveway, On Street
- Garage spaces: 2
- Uncovered spaces: 10
Accessibility
- Accessibility features: None
Features
- Levels: Bi-Level,Two
- Stories: 2
- Patio & porch: Deck, Patio
- Exterior features: Lighting, Sidewalks, Stone Retaining Walls
- Has private pool: Yes
- Pool features: Above Ground, Private
Lot
- Size: 10,500 Square Feet
- Dimensions: 75.00 x 140.00
Details
- Additional structures: Above Grade, Below Grade
- Parcel number: 49004149
- Zoning: R2
- Special conditions: Standard
Construction
Type & style
- Home type: SingleFamily
- Property subtype: Single Family Residence
Materials
- Stone, Vinyl Siding
- Foundation: Block
- Roof: Pitched,Shingle
Condition
- Very Good
- New construction: No
- Year built: 1965
Utilities & green energy
- Electric: 100 Amp Service, Circuit Breakers
- Sewer: Public Sewer
- Water: Public
- Utilities for property: Cable Connected, Electricity Available, Natural Gas Available, Phone, Sewer Available, Water Available
Community & HOA
Community
- Subdivision: Willow Farms
HOA
- Has HOA: No
Location
- Region: Warminster
- Municipality: WARMINSTER TWP
Financial & listing details
- Price per square foot: $254/sqft
- Tax assessed value: $26,580
- Annual tax amount: $5,556
- Date on market: 1/3/2024
- Listing agreement: Exclusive Right To Sell
- Listing terms: Cash,Conventional,FHA,VA Loan
- Inclusions: Washer, Dryer & Refrigerator (all As Is Condition)
- Ownership: Fee Simple
Price history
| Date | Event | Price |
|---|---|---|
| 3/12/2024 | Sold | $542,500+3.3%$254/sqft |
Source:  Bright MLS #PABU2062748 Report a problem Bright MLS #PABU2062748 Report a problem | ||
| 1/9/2024 | Pending sale | $525,000$246/sqft |
Source: Bright MLS #PABU2062748 Report a problem | ||
| 1/3/2024 | Listed for sale | $525,000+114.4%$246/sqft |
Source: Bright MLS #PABU2062748 Report a problem | ||
| 2/3/2004 | Sold | $244,900$115/sqft |
Source: Public Record Report a problem | ||
Public tax history
| Year | Property taxes | Tax assessment |
|---|---|---|
| 2025 | $5,792 | $26,580 |
| 2024 | $5,792 +6.5% | $26,580 |
| 2023 | $5,437 +2.2% | $26,580 |
| 2022 | $5,321 +2.4% | $26,580 |
| 2021 | $5,197 +1.4% | $26,580 |
| 2020 | $5,124 +8.2% | $26,580 |
| 2018 | $4,736 +3% | $26,580 |
| 2017 | $4,597 | $26,580 |
| 2016 | $4,597 +2.1% | $26,580 |
| 2015 | $4,503 | $26,580 |
| 2014 | $4,503 | $26,580 |
| 2013 | -- | $26,580 |
| 2012 | -- | $26,580 |
| 2011 | -- | $26,580 |
| 2010 | -- | $26,580 |
| 2009 | -- | $26,580 |
| 2008 | -- | $26,580 |
| 2007 | -- | $26,580 +8.9% |
| 2006 | -- | $24,400 |
| 2005 | -- | $24,400 +300% |
| 2004 | -- | $6,100 |
| 2003 | -- | $6,100 |
| 2002 | -- | $6,100 |
| 2000 | -- | $6,100 |
Find assessor info on the county website
Neighborhood: 18974
Nearby homes
- $507,9003 bd2 ba1.2k sqft1414 Kingsley Dr, Warminster, PA 18974Off Market

- $476,500-- bd1 ba1.7k sqft1398 Kingsley Dr, Warminster, PA 18974Off Market
- $588,2004 bd2 ba2.1k sqft1422 Kingsley Dr, Warminster, PA 18974Off Market

- $521,5003 bd3 ba1.4k sqft1390 Kingsley Dr, Warminster, PA 18974Off Market
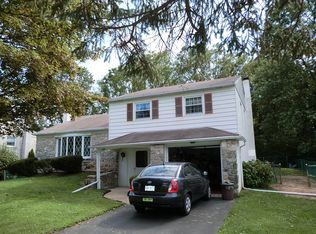
- $621,6004 bd3 ba1.7k sqft1413 Kingsley Dr, Warminster, PA 18974Off Market
- $503,1004 bd1 ba1.6k sqft1395 Kingsley Dr, Warminster, PA 18974Off Market
- $489,100-- bd1 ba1.6k sqft1430 Kingsley Dr, Warminster, PA 18974Off Market
- $522,6003 bd2 ba1.3k sqft1382 Kingsley Dr, Warminster, PA 18974Off Market
Nearby schools
GreatSchools rating
- 6/10Willow Dale El SchoolGrades: K-5Distance: 1.2 mi
- 8/10Log College Middle SchoolGrades: 6-8Distance: 1.2 mi
- 6/10William Tennent High SchoolGrades: 9-12Distance: 3.6 mi
Schools provided by the listing agent
- Elementary: Willow Dale
- Middle: Log College
- High: William Tennent
- District: Centennial
Source: Bright MLS. This data may not be complete. We recommend contacting the local school district to confirm school assignments for this home.
Get a cash offer in 3 minutes
Find out how much your home could sell for in as little as 3 minutes with a no-obligation cash offer.
Estimated market value
$596,000
Get a cash offer in 3 minutes
Find out how much your home could sell for in as little as 3 minutes with a no-obligation cash offer.
Estimated market value
$596,000
- Pennsylvania
- Bucks County
- Warminster
- 18974
- 1406 Kingsley Dr
Nearby cities
Nearby neighborhoods
Nearby zip codes
Other Warminster Topics
