Skip main navigation
Off market
  • $298,000

    1406 Lakewood Dr, Fort Wayne, IN 46819

    3beds
    3,964sqft
    SingleFamily
    Built in 1973
    0.33 Acres Lot
    $298,000 Zestimate®
    $75/sqft
    $2,644 Estimated rent

    Home value

    $298,000

    $274,000 - $322,000

    $2,644/mo

    Zestimate® history
    Loading
    Loading...

    Owner options

    List your home for rent

    $2,644/mo

    Rent Zestimate®

    Find your next renter with Zillow Rental Manager. Plus, with online applications, you can quickly screen prospective tenants – for free.

    Learn more

    $2,644/mo

    Rent Zestimate®

    Refinance and save

    $1,458/mo

    Est. payment

    Refinancing to a lower rate could help reduce your monthly payments and save thousands over the life of the loan.

    See today's rates

    $1,458/mo

    Est. payment

    Explore your selling options

    Work with a Zillow partner agent

    Leverage their expertise and Zillow's premium Showcase listings to get your home seen by more buyers.

    Get started

    List with your own agent

    Get your home in front of millions of buyers by listing it on Zillow.

    Learn how to do it

    Sell it yourself

    Take full control of how buyers see your home on Zillow by listing For Sale by Owner (FSBO).

    List your home

    What's special

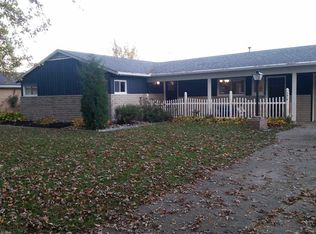
    Lovingly maintained by the original owner, this 3 bedroom, 2.5 bath, Ranch style home has a great layout & finished basement for 3900+ of living space perfect to today's active family. The L shaped living & dining room is huge & creates a wonderful flow for everyday living or entertaining. This home has a multitude of windows with tons of natural light for a very open feel. The spacious kitchen has plenty of cabinetry for storage & organization, a breakfast bar for quick snacks, a planning desk, plus space for a table & chairs for casual dining. Step down into the adjacent family room featuring a floor to ceiling wood burning brick fireplace. Retreat to the master suite equipped with his & her closets, plus the private en-suite bath has a walk-in shower. Both secondary bedrooms are large w/plenty of closet space. The 2nd full bath has a twin sink vanity plus additional linen cabinet storage. The finished basement ensures there is room for everyone, featuring a big open Rec room w/wet bar, 13x9 room w/closet that could be a 4th bedroom or home office/den, laundry room w/handy utility sink, plus 17x12 room currently used as a workshop could be an exercise room or additional storage. All major kitchen & laundry appliances are included. Special details include new roof only 1 year old, newer HVAC & water heater, 8x8 shed for lawn maintenance equipment, plus 2 car attached garage has walk-up stairs for additional storage. This wonderful home is located near schools, dining, grocery, the library, golfing and parks.

    This property is not currently displayed as for sale or rent on Zillow. This may be different from what's on other websites or public sources.
    Facts & features

    Interior

    Bedrooms & bathrooms
    • Bedrooms: 3
    • Bathrooms: 3
    • Full bathrooms: 2
    • 1/2 bathrooms: 1
    Heating
    • Other
    Cooling
    • Central
    Features
    • Basement: Unfinished
    • Has fireplace: Yes
    • Fireplace features: masonry
    Interior area
    • Total interior livable area: 3,964 sqft

    Property

    Parking
    • Parking features: Garage - Attached
    Lot
    • Size: 0.33 Acres
    Details
    • Parcel number: 021227427007000074

    Construction

    Type & style
    • Home type: SingleFamily
    • Architectural style: Ranch
    Materials
    • masonry
    • Roof: Asphalt
    Condition
    • Year built: 1973

    Utilities & green energy

    • Sewer: Public

    Community & HOA

    HOA
    • Has HOA: Yes
    • HOA fee: $2 monthly
    Location
    • Region: Fort Wayne

    Financial & listing details

    • Price per square foot: $75/sqft
    • Tax assessed value: $256,600
    • Annual tax amount: $2,880

    Price history

    DateEventPrice
    5/26/2017Sold$150,750+0.6%$38/sqft
    Source: Agent Provided Report a problem
    3/15/2017Listed for sale$149,900$38/sqft
    Source: Keller Williams Preferred Realty #201710323 Report a problem

    Public tax history

    YearProperty taxesTax assessment
    2025$2,880 -2.7%$256,600 +2%
    2024$2,959 +22.9%$251,600 -3.1%
    2023$2,408 +8.4%$259,600 +21.1%
    2022$2,222 +4.2%$214,300 +7.7%
    2021$2,131 +10.3%$198,900 +1.8%
    2020$1,932 +12.8%$195,300 +9.5%
    2019$1,713 -0.6%$178,300 +13%
    2018$1,723 +16.4%$157,800 +0.3%
    2017$1,480 +3.9%$157,400 +14.6%
    2016$1,425 +0.9%$137,300 +0.2%
    2014$1,413 -0.3%$137,000 -0.4%
    2013$1,417 -2%$137,500 -4.9%
    2011$1,446 $144,600 +0.9%
    2010-- $143,300 -5.9%
    2007-- $152,300 +19%
    2005-- $128,000
    2004-- $128,000 +60%
    2001-- $80,000 +200%
    1999-- $26,670
    Find assessor info on the county website

    Neighborhood: Lakeshores

    Nearby schools

    GreatSchools rating
    Schools provided by the listing agent
    • Elementary: Maplewood
    • Middle: Miami
    • High: Wayne
    • District: Fort Wayne Community

    Source: The MLS. This data may not be complete. We recommend contacting the local school district to confirm school assignments for this home.

    Get pre-qualified for a loan
    At Zillow Home Loans, we can pre-qualify you in as little as 5 minutes with no impact to your credit score.

    An equal housing lender. NMLS #10287.

    Sell for more on Zillow
    Get a Zillow Showcase℠ listing at no additional cost and you could sell for .
    $298,000
    2% more
    +$5,960
    With Zillow Showcase(estimated)
    $303,960
