2 story brick home in downtown Charleston. Large front porch, original woodwork throughout. 4 bedrooms, finished attic for more living space/ possible 5th bedroom. Full basement. All pre-1978 properties require LBP. Seller makes no warranties as to property condition. Seller may contribute up to 3% of buyer’s closing cost. Buyer is responsible for dewinterization/rewinterization and associated expenses.
Pending
Price cut: $8K (6/17)
$72,000
1406 Lee St E, Charleston, WV 25301
4beds
1,704sqft
Single Family Residence
Built in 1900
1,742 Square Feet Lot
$-- Zestimate®
$42/sqft
$-- HOA
What's special
Full basementLarge front porchOriginal woodwork throughout
- 137 days
- 257
- 23
Zillow last checked:
Listing updated:
Listed by:
Elizabeth Graham,
Selling WV-Real Estate Profess 304-437-7355
Source: KVBR,MLS#: 283070 Originating MLS: Kanawha Valley Board of REALTORS
Originating MLS: Kanawha Valley Board of REALTORSFacts & features
Interior
Bedrooms & bathrooms
- Bedrooms: 4
- Bathrooms: 1
- Full bathrooms: 1
Primary bedroom
- Description: Primary Bedroom
- Level: Upper
- Dimensions: 12x12
Bedroom 2
- Description: Bedroom 2
- Level: Upper
- Dimensions: 12x11
Bedroom 3
- Description: Bedroom 3
- Level: Upper
- Dimensions: 12x11
Bedroom 4
- Description: Bedroom 4
- Level: Upper
- Dimensions: 12x11
Dining room
- Description: Dining Room
- Level: Main
- Dimensions: 15x13
Kitchen
- Description: Kitchen
- Level: Main
- Dimensions: 11x7
Living room
- Description: Living Room
- Level: Main
- Dimensions: 14x13
Heating
- Forced Air, Gas
Cooling
- Central Air
Appliances
- Included: Dishwasher, Electric Range
Features
- Breakfast Area, Separate/Formal Dining Room
- Flooring: Hardwood, Tile
- Windows: Insulated Windows
- Basement: Full
- Has fireplace: No
Interior area
- Total interior livable area: 1,704 sqft
Property
Parking
- Parking features: Other
Features
- Levels: Two
- Stories: 2
- Patio & porch: Porch
- Exterior features: Fence, Porch
- Fencing: Privacy
Lot
- Size: 1,742 Square Feet
Details
- Parcel number: 110017029300000000
Construction
Type & style
- Home type: SingleFamily
- Architectural style: Two Story
- Property subtype: Single Family Residence
Materials
- Brick, Plaster
- Roof: Composition,Shingle
Condition
- Year built: 1900
Utilities & green energy
- Sewer: Public Sewer
- Water: Public
Community & HOA
Community
- Subdivision: None
HOA
- Has HOA: No
Location
- Region: Charleston
Financial & listing details
- Price per square foot: $42/sqft
- Tax assessed value: $138,600
- Annual tax amount: $1,400
- Date on market: 4/22/2026
- Cumulative days on market: 138 days
Estimated market value
Not available
Estimated sales range
Not available
$1,567/mo
Price history
| Date | Event | Price |
|---|---|---|
| 8/19/2026 | Pending sale | $72,000$42/sqft |
Source:  KVBR #283070 Report a problem KVBR #283070 Report a problem | ||
| 6/17/2026 | Price change | $72,000-10%$42/sqft |
Source: KVBR #283070 Report a problem | ||
| 4/22/2026 | Listed for sale | $80,000-38%$47/sqft |
Source: KVBR #283070 Report a problem | ||
| 3/17/2026 | Listing removed | $129,000$76/sqft |
Source: KVBR #277499 Report a problem | ||
| 3/28/2025 | Listed for sale | $129,000+40.2%$76/sqft |
Source: KVBR #277499 Report a problem | ||
| 11/9/2022 | Sold | $92,000-16.4%$54/sqft |
Source: KVBR #254776 Report a problem | ||
| 8/9/2022 | Pending sale | $110,000$65/sqft |
Source: KVBR #254776 Report a problem | ||
| 7/19/2022 | Price change | $110,000-12%$65/sqft |
Source: KVBR #254776 Report a problem | ||
| 7/7/2022 | Price change | $125,000-7.4%$73/sqft |
Source: KVBR #254776 Report a problem | ||
| 7/5/2022 | Listed for sale | $135,000+13.4%$79/sqft |
Source: KVBR #254776 Report a problem | ||
| 7/29/2016 | Listing removed | $119,000$70/sqft |
Source: Great Expectations Realty, Llc #204067 Report a problem | ||
| 2/17/2016 | Listed for sale | $119,000+105.2%$70/sqft |
Source: Great Expectations Realty, Llc #204067 Report a problem | ||
| 5/12/2005 | Sold | $58,000$34/sqft |
Source: Public Record Report a problem | ||
Public tax history
| Year | Property taxes | Tax assessment |
|---|---|---|
| 2025 | $1,338 | $83,160 |
| 2024 | $1,338 -47% | $83,160 +6% |
| 2023 | $2,524 | $78,420 +6.5% |
| 2022 | -- | $73,620 |
| 2021 | -- | $73,620 |
| 2020 | -- | $73,620 |
| 2019 | $2,325 +10.6% | $73,620 |
| 2018 | $2,103 +0.6% | $73,620 |
| 2017 | $2,089 +0.6% | $73,620 |
| 2016 | $2,076 | $73,620 |
| 2015 | $2,076 +3.9% | $73,620 +1.2% |
| 2014 | $1,999 +8.8% | $72,720 +1.3% |
| 2013 | $1,837 | $71,760 +7.2% |
| 2012 | $1,837 -5.6% | $66,960 -3.4% |
| 2011 | $1,946 +60% | $69,300 +60% |
| 2010 | $1,216 -1.9% | $43,320 |
| 2009 | $1,240 +13.7% | $43,320 +14.6% |
| 2008 | $1,091 +9.9% | $37,800 +9.4% |
| 2007 | $993 -1.2% | $34,560 |
| 2006 | $1,005 +374.7% | $34,560 |
| 2005 | $212 | $34,560 |
| 2004 | -- | $34,560 |
| 2003 | -- | $34,560 |
| 2002 | -- | $34,560 -7.4% |
| 2001 | -- | $37,320 |
Find assessor info on the county website
Monthly payment
Est. payment
Payment breakdown
Explore the cost of this home by adjusting the details. Changes won't be saved.Climate risks
Neighborhood: East End
Nearby schools
Schools provided by the listing agent
- Elementary: Piedmont
- Middle: Horace Mann
- High: Capital
Source: KVBR. This data may not be complete. We recommend contacting the local school district to confirm school assignments for this home.
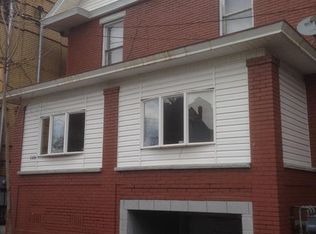

Similar homes
- $69,9953 bd2 ba1.7k sqft305 Park Ave, Charleston, WV 25302For Sale
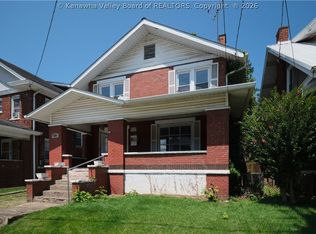 MLS ID #284676, Ben Adkins. KVBR
 - $69,9003 bd1 ba1k sqft1842 Oakridge Dr #B, Charleston, WV 25311For Sale
 MLS ID #285224, Kimberly Tetrick. KVBR
 - $67,0003 bd2 ba1.1k sqft26 Estill Dr, Charleston, WV 25314Auction
 MLS ID #11940064, Todd Short, Joe R. Pyle Complete Auction and Realty Service. My State MLS
 - $69,9003 bd1 ba1k sqft509 Butler St, Charleston, WV 25302For Sale
 MLS ID #284719, David Campbell. KVBR
 - $99,9003 bd3 ba1.4k sqft517 Main St, Charleston, WV 25302For Sale
 MLS ID #183929, Ty Davis, Century 21 Homes And Land. HUNTMLS
