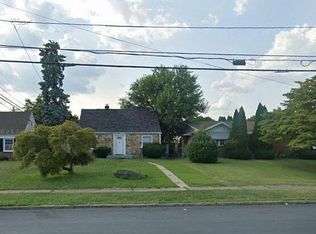
Welcome to this charming stone-front Cape Cod offering more space and versatility than meets the eye! The main level features a bright living room, eat-in kitchen with new stove and dishwasher, two bedrooms, and a full bath. Just off the kitchen, the finished sunroom/back porch provides additional flexible living space and overlooks the fully fenced backyard. Upstairs, you’ll find the private third bedroom. The finished lower level adds even more usable space with multiple rooms ideal for a family room, home office, exercise area, or hobbies, plus a convenient half bath and laundry area. Outside, enjoy a private fenced yard with patio area and ground-level deck—perfect for relaxing, grilling, or entertaining. OVERSIZED DRIVEWAY ALLOWS FOR OFF-STREET PARKING OF AT LEAST 3 CARS. Recent improvements include fresh interior paint, a new stove and dishwasher, and improvements to the rear sunroom. Conveniently located near shopping, dining, parks, and major routes, this move-in-ready home offers an impressive amount of living space and flexibility!
Pending
$300,000
1406 Lehigh St, Allentown, PA 18103
3beds
1,881sqft
Single Family Residence
Built in 1943
6,359 Square Feet Lot
$297,700 Zestimate®
$159/sqft
$-- HOA
What's special
- 7 days
- 2,704
- 296
Likely to sell faster than
Zillow last checked:
Listing updated:
Listed by:
Creighton Faust 610-349-8482,
RE/MAX Real Estate 610-770-9000
Source: GLVR,MLS#: 783672 Originating MLS: Lehigh Valley MLS
Originating MLS: Lehigh Valley MLSFacts & features
Interior
Bedrooms & bathrooms
- Bedrooms: 3
- Bathrooms: 2
- Full bathrooms: 1
- 1/2 bathrooms: 1
Bedroom
- Level: First
- Dimensions: 13.00 x 12.00
Bedroom
- Level: First
- Dimensions: 13.00 x 10.00
Bedroom
- Level: Second
- Dimensions: 15.00 x 11.00
Foyer
- Level: First
- Dimensions: 6.00 x 10.00
Other
- Level: First
- Dimensions: 5.00 x 7.00
Half bath
- Level: Basement
- Dimensions: 12.00 x 5.00
Kitchen
- Level: First
- Dimensions: 16.00 x 14.00
Living room
- Level: First
- Dimensions: 17.00 x 11.00
Other
- Level: Basement
- Dimensions: 9.00 x 12.00
Other
- Level: Basement
- Dimensions: 10.00 x 12.00
Heating
- Gas
Cooling
- Wall Unit(s)
Appliances
- Included: Dryer, Dishwasher, Electric Oven, Gas Water Heater, Microwave, Refrigerator, Washer
- Laundry: Lower Level
Features
- Dining Area, Family Room Lower Level, Game Room
- Basement: Finished
Interior area
- Total interior livable area: 1,881 sqft
- Finished area above ground: 1,281
- Finished area below ground: 600
Property
Parking
- Parking features: Driveway
- Has uncovered spaces: Yes
Features
- Levels: One and One Half
- Stories: 1.5
- Patio & porch: Patio
- Exterior features: Fence, Patio
- Fencing: Yard Fenced
Lot
- Size: 6,359 Square Feet
- Dimensions: 50 x 110 irregular
- Features: Flat
Details
- Parcel number: 5496934078921
- Zoning: R-M
- Special conditions: None
Construction
Type & style
- Home type: SingleFamily
- Architectural style: Cape Cod
- Property subtype: Single Family Residence
Materials
- Stone, Vinyl Siding
- Roof: Asphalt,Fiberglass
Condition
- Year built: 1943
Utilities & green energy
- Electric: Circuit Breakers
- Sewer: Public Sewer
- Water: Public
Community & HOA
Community
- Subdivision: Parkway Terrace
Location
- Region: Allentown
Financial & listing details
- Price per square foot: $159/sqft
- Tax assessed value: $103,700
- Annual tax amount: $3,696
- Date on market: 9/23/2026
- Ownership type: Fee Simple
Estimated market value
$297,700
$283,000 - $313,000
$2,266/mo
Price history
| Date | Event | Price |
|---|---|---|
| 9/29/2026 | Pending sale | $300,000$159/sqft |
Source:  GLVR #783672 Report a problem GLVR #783672 Report a problem | ||
| 9/24/2026 | Listed for sale | $300,000+7.1%$159/sqft |
Source: GLVR #783672 Report a problem | ||
| 9/24/2025 | Sold | $280,000-2.6%$149/sqft |
Source: GLVR #761457 Report a problem | ||
| 8/17/2025 | Pending sale | $287,500$153/sqft |
Source: GLVR #761457 Report a problem | ||
| 8/11/2025 | Price change | $287,500-2.5%$153/sqft |
Source: GLVR #761457 Report a problem | ||
| 7/24/2025 | Listed for sale | $295,000+34.1%$157/sqft |
Source:  Bright MLS #PALH2012706 Report a problem Bright MLS #PALH2012706 Report a problem | ||
| 3/25/2021 | Sold | $220,000+4.8%$117/sqft |
Source: GLVR #660260 Report a problem | ||
| 2/25/2021 | Pending sale | $209,900$112/sqft |
Source: GLVR #660260 Report a problem | ||
| 2/22/2021 | Listed for sale | $209,900+27.2%$112/sqft |
Source: GLVR #660260 Report a problem | ||
| 7/10/2020 | Sold | $165,000$88/sqft |
Source: GLVR #632601 Report a problem | ||
| 2/11/2020 | Listed for sale | $165,000$88/sqft |
Source: Hearthside Realty Inc. #632601 Report a problem | ||
| 2/7/2017 | Listing removed | $1,150$1/sqft |
Source: Fox and Roach LP #536913 Report a problem | ||
| 1/23/2017 | Listed for rent | $1,150$1/sqft |
Source: Berkshire Hathaway HomeServices Fox & Roach, REALTORS #536913 Report a problem | ||
Public tax history
Tax history is unavailable.
Monthly payment
Est. payment
Payment breakdown
Explore the cost of this home by adjusting the details. Changes won't be saved.Climate risks
Neighborhood: Little Lehigh
Nearby schools
Schools provided by the listing agent
- District: Allentown
Source: GLVR. This data may not be complete. We recommend contacting the local school district to confirm school assignments for this home.

Similar homes
- $327,5003 bd2 ba2k sqft1882 S 2nd St, Allentown, PA 18103For Sale

 MLS ID #PALH2016860, Tori Walter, BHHS Fox & Roach-Chadds Ford. Bright MLS
 - $265,0003 bd2 ba1.3k sqft215 S 18th St, Allentown, PA 18104For Sale
 MLS ID #784465, Jose Ortiz, I-Do Real Estate. GLVR
 - $329,9002 bd1 ba1.1k sqft319 S Ott St, Allentown, PA 18104For Sale
 MLS ID #783339, Anthony Ramos, Century 21 Ramos Realty. GLVR
 - $319,9005 bd2 ba2.3k sqft223 N 17th St, Allentown, PA 18104For Sale
 MLS ID #782579, Steven Fonseca, Entire Estates. GLVR
