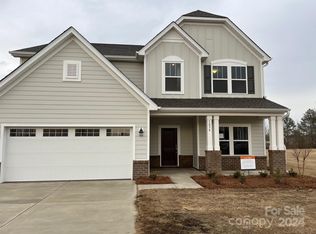
Welcome to your next home—where thoughtful design, modern comfort, and timeless style come together seamlessly. The professionally curated interior is truly breathtaking. In the living room, a warm fireplace anchors the space while designer lighting adds depth and ambiance at any hour, creating a room that feels both sophisticated and inviting.
The expansive kitchen features a classic island configuration, offering a full-circle workspace ideal for cooking, gathering, and entertaining. Gorgeous countertops are ready for your cutting board, and abundant pantry storage ensures everyday practicality meets elevated design.
The main-floor primary suite is a spacious retreat to begin and end each day. Tray ceilings add architectural interest, while natural light fills the room with a soft, welcoming glow. The ensuite bathroom pairs beautifully with two walk-in closets—providing generous space for all seasons, plus luggage and personal storage. An adjacent sitting area enhances the suite-like feel, offering a quiet corner to unwind. A second bedroom and full bath on the main floor provide comfortable accommodations for guests.
Upstairs, an oversized loft and storage area—currently used as a gym—offer exceptional flexibility. An additional bedroom with its own ensuite bath creates the option for either an upstairs or downstairs primary suite or simply gives every guest or family member a private, comfortable place to call their own.
Located within the sought-after Stonebridge golf course community, this home offers access to exceptional amenities including a pool, cabana, tennis and pickleball courts, golf, and a fitness center—all just moments from your front door.
Some homes you tour. This one you feel! Schedule your showing today.
Closed
Zillow last checked:
Listing updated:
Bought with:
Terri Patton
Keller Williams Ballantyne Area
David Patton
Keller Williams Ballantyne Area
Source: Canopy MLS as distributed by MLS GRID,MLS#: 4368113
Price history
| Date | Event | Price |
|---|---|---|
| 8/21/2026 | Sold | $585,000-0.8%$179/sqft |
Source:  Canopy MLS as distributed by MLS GRID #4368113 Report a problem Canopy MLS as distributed by MLS GRID #4368113 Report a problem | ||
| 5/14/2026 | Price change | $589,900-1.7%$180/sqft |
Source: Canopy MLS as distributed by MLS GRID #4368113 Report a problem | ||
| 4/10/2026 | Listed for sale | $599,900+10.9%$183/sqft |
Source: Canopy MLS as distributed by MLS GRID #4368113 Report a problem | ||
| 6/21/2024 | Sold | $541,000$165/sqft |
Source: Public Record Report a problem | ||
Get a cash offer in 3 minutes
Find out how much your home could sell for in as little as 3 minutes with a no-obligation cash offer.
Estimated market value
$585,000
