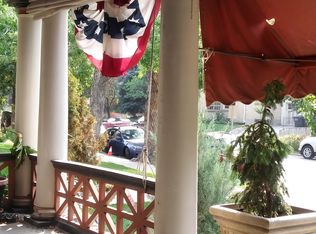
This beautifully updated historic Craftsman bungalow is a true Congress Park gem—rich in character, thoughtfully refined, and designed for effortless Denver living. From the charming front porch to the professionally landscaped yard bursting with seasonal color, the home offers a level of curb appeal that feels both timeless and elevated. Spring brings a stunning display of blooms, including daffodils, tulips, hyacinths, and irises, creating a colorful and vibrant yard that stands out. Inside, the home showcases the Craftsmanship buyers crave: arched doorways, original hardwood floors, exposed brick, and a striking original fireplace that adds warmth and authenticity. Updates throughout enhance the home’s livability while honoring its historic integrity—resulting in a space that feels curated, not remodeled. The basement includes a separate entrance, offering outstanding versatility for a private guest retreat, home office, multi-generational setup, or the potential for an income-producing opportunity. Outside, the low-maintenance turf backyard is perfect for entertaining, pets, or simply enjoying Colorado sunshine, while the detached two-car garage provides convenience rarely found in this location. A rare blend of charm, style, and flexibility—this is Denver living at its best. Located near downtown, Cherry Creek, and within an hour of Colorado's famed high country; this home is truly one of a kind. Ask about our lender incentives up to $19,000 with approved credit on this home!
Sold for $960,000
Zillow last checked:
Listing updated:
Bought with:
Sam Neumann, 100089464
Compass - Denver
Source: REcolorado as distributed by MLS GRID,MLS#: 5057007
Price history
| Date | Event | Price |
|---|---|---|
| 3/31/2026 | Sold | $960,000-4%$371/sqft |
Source:  REcolorado as distributed by MLS GRID #5057007 Report a problem REcolorado as distributed by MLS GRID #5057007 Report a problem | ||
| 3/11/2026 | Pending sale | $1,000,000$386/sqft |
Source: eXp Realty #5057007 Report a problem | ||
| 3/11/2026 | Contingent | $1,000,000$386/sqft |
Source: eXp Realty #5057007 Report a problem | ||
| 2/19/2026 | Listed for sale | $1,000,000+0.5%$386/sqft |
Source: REcolorado as distributed by MLS GRID #5057007 Report a problem | ||
| 10/4/2023 | Listing removed | -- |
Source:  HomeSmart Report a problem HomeSmart Report a problem | ||
| 9/15/2023 | Pending sale | $995,000$384/sqft |
Source: HomeSmart #3182741 Report a problem | ||
| 8/30/2023 | Price change | $995,000-5.2%$384/sqft |
Source: HomeSmart #3182741 Report a problem | ||
| 8/17/2023 | Price change | $1,050,000-4.5%$405/sqft |
Source: HomeSmart #3182741 Report a problem | ||
| 8/3/2023 | Listed for sale | $1,100,000+37.7%$425/sqft |
Source: HomeSmart #3182741 Report a problem | ||
| 10/23/2019 | Sold | $799,000$308/sqft |
Source: Public Record Report a problem | ||
| 9/19/2019 | Pending sale | $799,000$308/sqft |
Source: River Cliff Realty Llc #5752182 Report a problem | ||
| 9/3/2019 | Price change | $799,000-4.8%$308/sqft |
Source: River Cliff Realty Llc #5752182 Report a problem | ||
| 8/8/2019 | Price change | $839,000-4.6%$324/sqft |
Source: River Cliff Realty Llc #5752182 Report a problem | ||
| 7/2/2019 | Price change | $879,500-2.3%$339/sqft |
Source: River Cliff Realty Llc #5752182 Report a problem | ||
| 4/26/2019 | Price change | $899,900-2.7%$347/sqft |
Source: RELOGIC #3287718 Report a problem | ||
| 4/9/2019 | Listed for sale | $925,000$357/sqft |
Source: RELOGIC #3287718 Report a problem | ||
| 3/2/2019 | Listing removed | $925,000$357/sqft |
Source: RELOGIC #3287718 Report a problem | ||
| 3/1/2019 | Listed for sale | $925,000+56.9%$357/sqft |
Source: RELOGIC #3287718 Report a problem | ||
| 6/19/2018 | Sold | $589,500-1.7%$228/sqft |
Source: Public Record Report a problem | ||
| 4/24/2018 | Listed for sale | $599,900+278.8%$232/sqft |
Source: RE/MAX ALLIANCE #1938050 Report a problem | ||
| 9/8/2007 | Sold | $158,383$61/sqft |
Source: Public Record Report a problem | ||

Get a cash offer in 3 minutes
Find out how much your home could sell for in as little as 3 minutes with a no-obligation cash offer.
Estimated market value
$942,700
