Back on the market through no fault of the seller !! Welcome to this beautifully maintained ranch home in the highly sought-after Parkview High School district, featuring 3 bedrooms, 2 full bathrooms, and a versatile sunroom. A welcoming entry opens to a bright, open-concept floor plan with soaring ceilings, abundant natural light, and a cozy fireplace. The seamless flow between the living room, dining area, kitchen, and sunroom creates an ideal setting for everyday living and entertaining. The sunroom offers flexible space that can serve as a home office, reading nook, playroom, or peaceful retreat year-round. Step outside to a private, fenced backyard with mature landscaping, perfect for entertaining, gardening, pets, or simply enjoying the outdoors. Residents also enjoy access to community swim and tennis amenities. Conveniently located just minutes from parks, shopping, restaurants, supermarkets, and downtown Lilburn, with easy access to Highway 78, this home offers the perfect blend of comfort, convenience, and lifestyle.
Active
Price cut: $100 (7/21)
$419,900
1406 Mandalay Ct, Lilburn, GA 30047
3beds
2,249sqft
Single Family Residence, Residential
Built in 1999
0.4 Acres Lot
$415,500 Zestimate®
$187/sqft
$46/mo HOA
What's special
Cozy fireplaceSoaring ceilingsPrivate fenced backyardVersatile sunroomBright open-concept floor planAbundant natural lightSunroom offers flexible space
- 48 days |
- 670 |
- 23 |
Zillow last checked:
Listing updated:
Listed by:
Jingtao Earwood,
Keller Williams Realty Atlanta Partners 678-554-8357
Source: FMLS GA,MLS#: 7771217
Facts & features
Interior
Bedrooms & bathrooms
- Bedrooms: 3
- Bathrooms: 2
- Full bathrooms: 2
- Main level bathrooms: 2
- Main level bedrooms: 3
Rooms
- Room types: Sun Room
Primary bedroom
- Features: Master on Main, Split Bedroom Plan
- Level: Master on Main, Split Bedroom Plan
Bedroom
- Features: Master on Main, Split Bedroom Plan
Primary bathroom
- Features: Double Vanity, Separate His/Hers, Soaking Tub, Vaulted Ceiling(s)
Dining room
- Features: Open Concept, Separate Dining Room
Kitchen
- Features: Cabinets White, Eat-in Kitchen, Pantry, Solid Surface Counters, View to Family Room
Heating
- Forced Air, Natural Gas, Zoned
Cooling
- Attic Fan, Ceiling Fan(s), Central Air
Appliances
- Included: Dishwasher, Disposal, Double Oven, Electric Cooktop, Electric Oven, Electric Range, Electric Water Heater
- Laundry: Common Area, In Hall, Main Level
Features
- Double Vanity, High Ceilings 10 ft Upper, High Speed Internet, Walk-In Closet(s)
- Flooring: Carpet, Hardwood
- Windows: Double Pane Windows, Shutters
- Basement: None
- Attic: Pull Down Stairs
- Number of fireplaces: 1
- Fireplace features: Factory Built, Family Room, Gas Log
- Common walls with other units/homes: No Common Walls
Interior area
- Total structure area: 2,249
- Total interior livable area: 2,249 sqft
- Finished area above ground: 2,249
Video & virtual tour
Property
Parking
- Total spaces: 2
- Parking features: Attached, Driveway, Garage, Garage Door Opener
- Attached garage spaces: 2
- Has uncovered spaces: Yes
Accessibility
- Accessibility features: None
Features
- Levels: One
- Stories: 1
- Patio & porch: None
- Exterior features: Garden, Private Yard, Storage
- Pool features: None
- Spa features: None
- Fencing: Back Yard,Fenced
- Has view: Yes
- View description: Other
- Waterfront features: None
- Body of water: None
Lot
- Size: 0.4 Acres
- Features: Back Yard, Front Yard, Level
Details
- Additional structures: None
- Parcel number: R6092 239
- Other equipment: None
- Horse amenities: None
Construction
Type & style
- Home type: SingleFamily
- Architectural style: Ranch
- Property subtype: Single Family Residence, Residential
Materials
- Brick Front, Vinyl Siding
- Foundation: See Remarks
- Roof: Composition
Condition
- Resale
- New construction: No
- Year built: 1999
Utilities & green energy
- Electric: 220 Volts
- Sewer: Public Sewer
- Water: Public
- Utilities for property: Electricity Available, Natural Gas Available, Phone Available, Sewer Available, Underground Utilities, Water Available
Green energy
- Energy efficient items: None
- Energy generation: None
Community & HOA
Community
- Features: Homeowners Assoc, Near Schools, Near Shopping, Near Trails/Greenway, Park, Playground, Pool, Sidewalks, Street Lights, Tennis Court(s)
- Security: None
- Subdivision: Parkview Forest
HOA
- Has HOA: Yes
- HOA fee: $550 annually
Location
- Region: Lilburn
Financial & listing details
- Price per square foot: $187/sqft
- Tax assessed value: $383,300
- Annual tax amount: $1,106
- Date on market: 6/4/2026
- Cumulative days on market: 24 days
- Electric utility on property: Yes
- Road surface type: Asphalt
Estimated market value
$415,500
$395,000 - $436,000
$2,386/mo
Price history
| Date | Event | Price |
|---|---|---|
| 7/21/2026 | Price change | $419,9000%$187/sqft |
Source:  GAMLS #10776173 Report a problem GAMLS #10776173 Report a problem | ||
| 7/13/2026 | Price change | $420,000-1.2%$187/sqft |
Source: GAMLS #10776173 Report a problem | ||
| 7/7/2026 | Listed for sale | $425,000$189/sqft |
Source:  FMLS GA #7771217 Report a problem FMLS GA #7771217 Report a problem | ||
| 6/26/2026 | Pending sale | $425,000$189/sqft |
Source: FMLS GA #7771217 Report a problem | ||
| 6/4/2026 | Listed for sale | $425,000+169%$189/sqft |
Source: GAMLS #10776173 Report a problem | ||
| 7/20/1999 | Sold | $158,000$70/sqft |
Source: Public Record Report a problem | ||
Public tax history
| Year | Property taxes | Tax assessment |
|---|---|---|
| 2025 | $1,106 +0.1% | $153,320 +5.7% |
| 2024 | $1,104 +16.2% | $145,080 -0.7% |
| 2023 | $950 -10.8% | $146,120 +9.1% |
| 2022 | $1,066 +1.2% | $133,960 +37.1% |
| 2021 | $1,053 +0.2% | $97,680 |
| 2020 | $1,050 +7.8% | $97,680 |
| 2019 | $974 | $97,680 +10.1% |
| 2018 | $974 -2.1% | $88,680 +17% |
| 2016 | $995 -1.8% | $75,800 +5.2% |
| 2015 | $1,013 | $72,040 +2.4% |
| 2014 | $1,013 +3.6% | $70,360 +22.6% |
| 2013 | $978 | $57,400 |
| 2012 | -- | $57,400 -6.5% |
| 2011 | -- | $61,400 -16.1% |
| 2010 | -- | $73,200 |
| 2009 | -- | $73,200 |
| 2007 | -- | $73,200 |
| 2006 | -- | $73,200 +8.3% |
| 2005 | -- | $67,600 |
| 2004 | $290 -66.4% | $67,600 |
| 2003 | $863 -49.8% | $67,600 |
| 2002 | $1,719 -4% | $67,600 |
| 2001 | $1,791 | $67,600 |
Find assessor info on the county website
Monthly payment
Est. payment
Payment breakdown
Explore the cost of this home by adjusting the details. Changes won't be saved.Climate risks
Neighborhood: 30047
Nearby schools
GreatSchools rating
- 8/10Camp Creek Elementary SchoolGrades: PK-5Distance: 0.6 mi
- 7/10Trickum Middle SchoolGrades: 6-8Distance: 1.9 mi
- 6/10Parkview High SchoolGrades: 9-12Distance: 0.4 mi
Schools provided by the listing agent
- Elementary: Camp Creek
- Middle: Trickum
- High: Parkview
Source: FMLS GA. This data may not be complete. We recommend contacting the local school district to confirm school assignments for this home.
- $435,0004 bd3 ba2.9k sqft1396 Mandalay Ct, Lilburn, GA 30047Sold
- $399,1003 bd2 ba2.1k sqft1416 Mandalay Ct, Lilburn, GA 30047Off Market

- $414,1003 bd2 ba2.2k sqft1426 Mandalay Ct, Lilburn, GA 30047Off Market
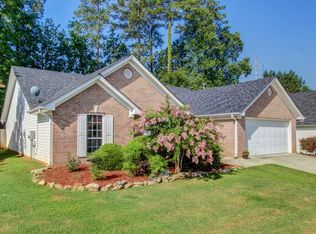
- $513,8005 bd4 ba3.1k sqft1386 Mandalay Ct, Lilburn, GA 30047Off Market
- $414,4003 bd3 ba2k sqft1436 Mandalay Ct, Lilburn, GA 30047Off Market
- $461,0004 bd3 ba2.4k sqft1376 Mandalay Ct SW #17, Lilburn, GA 30047Off Market
- $480,3004 bd3 ba3.1k sqft1407 Mandalay Ct, Lilburn, GA 30047Off Market
- $447,0004 bd3 ba2.4k sqft1376 Mandalay Ct, Lilburn, GA 30047Off Market
A local agent can set up tours, give advice and negotiate with sellers.
Similar homes
- $460,0004 bd2 ba2.4k sqft5133 Haverford Run Dr, Lilburn, GA 30047For Sale
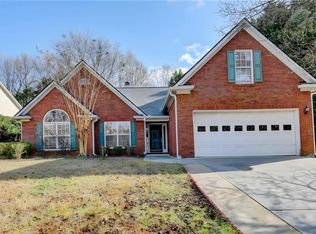
 MLS ID #7779453, Syed Firoz, Virtual Properties Realty.com. FMLS GA
 - $369,0004 bd3 ba2.2k sqft577 Ives Cir NW, Lilburn, GA 30047For Sale
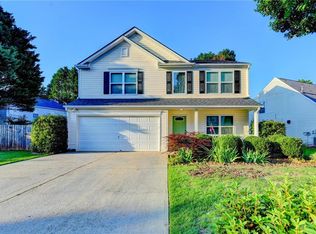 MLS ID #7787305, Karen Martinez Herrera, EXP Realty, LLC.. FMLS GA
 - $425,0003 bd3 ba1.5k sqft527 Paden Dr, Lawrenceville, GA 30044For Sale
 MLS ID #7800468, Stephanie Kirksey, Redfin Corporation. FMLS GA
 - $450,0004 bd3 ba2.7k sqft4102 Trotters Way Dr, Snellville, GA 30039For Sale
 MLS ID #7802392, Bonds Realty Group, Keller Williams Realty Atlanta Partners. FMLS GA
 - $415,0004 bd4 ba2.4k sqft2095 Hickory Station Cir, Snellville, GA 30078For SaleMLS ID #7791647, Chuck Nobles, Virtual Properties Realty.com. FMLS GA
- $395,0003 bd3 ba2.1k sqft709 Flowers Xing, Lawrenceville, GA 30044For SaleMLS ID #7752470, Gisella Lozada-Cattaneo, EXP Realty, LLC.. FMLS GA
- $418,0003 bd2 ba2.5k sqft1705 Prospect Creek Dr, Lawrenceville, GA 30043For SaleMLS ID #7791269, Tennille Wilson, Keller Williams Realty Atl Partners. FMLS GA
- $359,9773 bd2 ba1.5k sqft64 Poseidon Way, Lawrenceville, GA 30045For SaleMLS ID #7807440, Vicki DeShazo, Classic Home Collection, Inc.. FMLS GA
- $409,9003 bd3 ba2.5k sqft1155 Livery Cir, Lawrenceville, GA 30046For SaleMLS ID #7758119, HavenHouse Properties, Virtual Properties Realty.Net, LLC.. FMLS GA
- $499,0005 bd3 ba2.8k sqft886 Marbrook Dr, Lawrenceville, GA 30044For SaleMLS ID #7782130, SUSAN MORRISON THOMPSON, Virtual Properties Realty.com. FMLS GA
- $415,0004 bd3 ba3.1k sqft775 Paper Creek Dr, Lawrenceville, GA 30046For SaleMLS ID #7753064, Sara Vo, First United Realty of Ga, Inc.. FMLS GA
- $390,0004 bd3 ba1.9k sqft994 Bay Ridge Dr, Lawrenceville, GA 30045For SaleMLS ID #7788756, Mohammad Main Uddin, Virtual Properties Realty.com. FMLS GA
- $419,0003 bd2 ba1.9k sqft4940 Rolling Rock Dr, Sugar Hill, GA 30518For SaleMLS ID #7790340, JAE YOO, Northview, LLC.. FMLS GA
- $450,0004 bd4 ba2.9k sqft6095 Glacier Run, Norcross, GA 30093For SaleMLS ID #7751590, Dewanda Day, Maximum One Realtor Partners. FMLS GA
- $355,9003 bd3 ba2.1k sqft3435 Haverhill Rowe, Lawrenceville, GA 30044For SaleMLS ID #7793718, Latoya Robinson, Compass. FMLS GA
- $395,0004 bd3 ba2.9k sqft2017 Preserve Creek Way, Loganville, GA 30052For SaleMLS ID #7775045, Tia Abraham, Watch Realty Co.. FMLS GA
- $369,0003 bd3 ba1.9k sqft101 Fernwood Ct, Lawrenceville, GA 30043For SaleMLS ID #7790999, Matt Anders, Keller Williams Realty Atl Partners. FMLS GA
- $445,0003 bd4 ba2.9k sqft2727 Crestworth Ln, Buford, GA 30519For SaleMLS ID #7781858, Esmeralda Del Toro, Virtual Properties Realty.com. FMLS GA
- $339,0003 bd3 ba2.3k sqft2262 Halcyon Way, Lawrenceville, GA 30044For SaleMLS ID #7798666, Ellen Yi, Virtual Properties Realty.com. FMLS GA
- $450,0005 bd4 ba3.2k sqft1622 Branch Creek Cv, Lawrenceville, GA 30043For SaleMLS ID #7779834, SOONSANG KWON, Trustus Realty, Inc.. FMLS GA
