Skip main navigation
Closed
  • $450,000

    1406 Mariners Cir, Saint Simons Island, GA 31522

    3beds
    1,772sqft
    Townhouse
    Built in 2016
    2,178 Square Feet Lot
    $482,500 Zestimate®
    $254/sqft
    $3,460 Estimated rent

    Home value

    $482,500

    $454,000 - $516,000

    $3,460/mo

    Zestimate® history
    Loading
    Loading...

    Owner options

    List your home for rent

    $3,460/mo

    Rent Zestimate®

    Find your next renter with Zillow Rental Manager. Plus, with online applications, you can quickly screen prospective tenants – for free.

    Learn more

    $3,460/mo

    Rent Zestimate®

    Refinance and save

    $7,607/mo

    Est. payment

    Refinancing to a lower rate could help reduce your monthly payments and save thousands over the life of the loan.

    See today's rates

    $7,607/mo

    Est. payment

    Explore your selling options

    Work with a Zillow partner agent

    Leverage their expertise and Zillow's premium Showcase listings to get your home seen by more buyers.

    Get started

    List with your own agent

    Get your home in front of millions of buyers by listing it on Zillow.

    Learn how to do it

    Sell it yourself

    Take full control of how buyers see your home on Zillow by listing For Sale by Owner (FSBO).

    List your home

    What's special

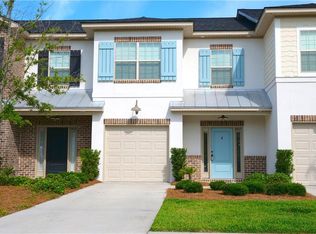
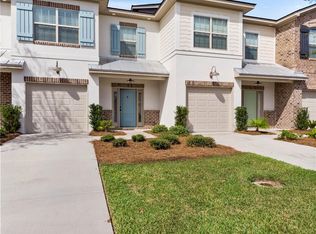
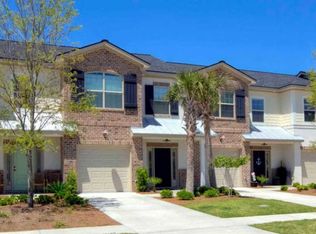
    Welcome to 1406 Mariners Circle, a charming 3-bedroom, 2.5-bathroom townhome in Mariners Landing on St. Simons Island. The beautifully landscaped front yard enhances the home's curb appeal, creating a warm and welcoming entrance. All living areas are conveniently located on the main level, featuring a spacious kitchen with stainless steel appliances, hard surface countertops, a breakfast bar, and a pantry. The large foyer leads to a comfortable living and dining area, creating a functional and inviting space. Upstairs, you'll find all three bedrooms, including a primary suite with a walk-in closet and an en-suite bathroom complete with a garden tub, tiled walk-in shower, and double vanities. A full laundry room is also located upstairs for added convenience. This home includes a one-car garage with side entry through the foyer. The private fenced-in back patio and green space provide a perfect setting for outdoor enjoyment. Residents enjoy access to a large community pool overlooking a peaceful lake. Ideally located for easy access on and off the island, this townhome is a fantastic investment opportunity-perfect as a vacation rental, second home, or full-time residence! All furniture pieces stay!

    Zillow last checked:

    Listing updated:

    Listed by:

    Leann Duckworth 912-266-7675,

    Duckworth Properties

    Bought with:

    Non Mls Salesperson, 284003

    Duckworth Properties

    Source: GAMLS,MLS#: 10454299MLS Logo

    Facts & features

    Interior

    Bedrooms & bathrooms
    • Bedrooms: 3
    • Bathrooms: 3
    • Full bathrooms: 2
    • 1/2 bathrooms: 1
    Rooms
    • Room types: Foyer, Laundry
    Kitchen
    • Features: Breakfast Bar, Kitchen Island
    Heating
    • Central, Electric
    Cooling
    • Ceiling Fan(s), Central Air, Electric
    Appliances
    • Included: Dishwasher, Disposal, Dryer, Electric Water Heater, Microwave, Oven/Range (Combo), Refrigerator, Stainless Steel Appliance(s), Washer
    • Laundry: Upper Level
    Features
    • Double Vanity, Rear Stairs, Separate Shower, Soaking Tub, Split Foyer, Tile Bath, Walk-In Closet(s)
    • Flooring: Carpet, Tile, Vinyl
    • Windows: Double Pane Windows
    • Basement: None
    • Has fireplace: No
    • Common walls with other units/homes: 2+ Common Walls
    Interior area
    • Total structure area: 1,772
    • Total interior livable area: 1,772 sqft
    • Finished area above ground: 1,772
    • Finished area below ground: 0

    Property

    Parking
    • Total spaces: 2
    • Parking features: Attached, Garage, Garage Door Opener, Parking Pad
    • Has attached garage: Yes
    • Has uncovered spaces: Yes
    Features
    • Levels: Two
    • Stories: 2
    • Patio & porch: Patio, Porch
    • Has private pool: Yes
    • Pool features: In Ground
    • Fencing: Fenced
    Lot
    • Size: 2,178 Square Feet
    • Features: Level, Private
    Details
    • Parcel number: 0414876

    Construction

    Type & style
    • Home type: Townhouse
    • Architectural style: Traditional
    • Property subtype: Townhouse
    • Attached to another structure: Yes
    Materials
    • Brick, Stucco, Vinyl Siding
    • Foundation: Slab
    • Roof: Composition
    Condition
    • Resale
    • New construction: No
    • Year built: 2016

    Utilities & green energy

    • Sewer: Public Sewer
    • Water: Public
    • Utilities for property: Cable Available, Electricity Available, High Speed Internet, Sewer Connected, Water Available

    Community & HOA

    Community
    • Features: Lake, Pool, Street Lights
    • Security: Carbon Monoxide Detector(s), Gated Community, Security System, Smoke Detector(s)
    • Subdivision: Mariners Landing
    HOA
    • Has HOA: Yes
    • Services included: Maintenance Grounds, Pest Control
    • HOA fee: $4,950 annually
    Location
    • Region: Saint Simons Island

    Financial & listing details

    • Price per square foot: $254/sqft
    • Tax assessed value: $489,200
    • Annual tax amount: $4,933
    • Date on market: 2/6/2025
    • Cumulative days on market: 53 days
    • Listing agreement: Exclusive Right To Sell
    • Listing terms: 1031 Exchange,Cash,Conventional,VA Loan
    • Electric utility on property: Yes

    Price history

    DateEventPrice
    1/12/2026Listing removed$3,200$2/sqft
    Source: Zillow Rentals Report a problem
    12/19/2025Price change$3,200-20%$2/sqft
    Source: Zillow Rentals Report a problem
    8/25/2025Listed for rent$4,000$2/sqft
    Source: Zillow Rentals Report a problem
    4/25/2025Sold$450,000-6.2%$254/sqft
    Source: GAMLS #10454299 Report a problem
    3/31/2025Pending sale$479,900$271/sqft
    Source: Scout MLS #1651760 Report a problem
    3/19/2025Price change$479,900-4%$271/sqft
    Source: Scout MLS #1651760 Report a problem
    2/6/2025Listed for sale$499,900+78.2%$282/sqft
    Source: Scout MLS #1651760 Report a problem
    2/28/2017Sold$280,490$158/sqft
    Source: Public Record Report a problem

    Public tax history

    YearProperty taxesTax assessment
    2025$4,878 +0.9%$195,680
    2024$4,836 -9.9%$195,680 -8.3%
    2023$5,369 +31.9%$213,400 +35.6%
    2022$4,071 +15.5%$157,360 +19.7%
    2021$3,524 $131,440
    2020-- $131,440 +17.1%
    2019$3,452 -100%$112,200
    2018$30,000,306 $112,200 +25.2%
    2017-- $89,640
    Find assessor info on the county website

    Neighborhood: 31522

    Nearby schools

    GreatSchools rating
    Schools provided by the listing agent
    • Elementary: St Simons
    • Middle: Glynn
    • High: Glynn Academy

    Source: GAMLS. This data may not be complete. We recommend contacting the local school district to confirm school assignments for this home.

    Get pre-qualified for a loan
    At Zillow Home Loans, we can pre-qualify you in as little as 5 minutes with no impact to your credit score.

    An equal housing lender. NMLS #10287.

    Sell for more on Zillow
    Get a Zillow Showcase℠ listing at no additional cost and you could sell for .
    $482,500
    2% more
    +$9,650
    With Zillow Showcase(estimated)
    $492,150