Skip main navigation
For sale
  • Price cut: $4K (7/13)
    $385,000

    1406 Martin Dr, Colorado Springs, CO 80915

    4beds
    1,806sqft
    : 
    Loading
    Get pre-qualified
    Single Family Residence
    Built in 1967
    8,698 Square Feet Lot
    $-- Zestimate®
    $213/sqft
    $-- HOA

    What's special

    Spacious basementSpacious kitchenDining area
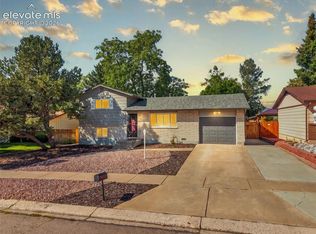
    BRAND NEW INTERIOR PAINT THROUGHOUT! NEW FIXTURES. Welcome to this move-in ready, well-maintained home in the heart of Colorado Springs, ideally positioned just minutes from Palmer Park, Peterson Space Force Base, Academy Boulevard, and the vibrant Powers Corridor. Enjoy exceptional convenience with quick access to scenic hiking and biking trails, golf courses, movie theaters, shopping, restaurants, parks, and highly rated schools—placing everyday amenities and outdoor adventure right at your fingertips. The main level offers a functional and inviting layout featuring a spacious kitchen, dining area, full bathroom, and two bedrooms accented by beautiful natural hardwood flooring. The dining area flows seamlessly out to the deck, where you can take in stunning views of Pikes Peak while enjoying Colorado’s beautiful sunsets and fresh mountain air. Natural light fills the home, enhancing its warm and welcoming atmosphere throughout. The spacious basement expands the home’s versatility with two additional bedrooms, a large family room ideal for movie nights, game days, a workout space, or home office setup, along with a dedicated storage room providing added functionality and organization. Outside, mature trees create a private backyard retreat with shade, tranquility, and room to relax, entertain, or simply unwind. Major updates provide peace of mind, including a new roof in 2025, updated electrical panel in 2023, and a beautifully remodeled bathroom completed in 2022. This home combines comfort, character, functionality, and an unbeatable central location within a quiet, established neighborhood.
    56 days
    |
    1,347
    |
    120
    |

    Likely to sell faster than

    Zillow last checked:

    Listing updated:

    Listed by:

    Craig Domann 719-310-6441,

    Home at 6035 LLC

    Source: elevateMLS,MLS#: 2995060MLS Logo

    Loading...

      Facts & features

      Interior

      Bedrooms & bathrooms
      • Bedrooms: 4
      • Bathrooms: 2
      • Full bathrooms: 1
      • 3/4 bathrooms: 1
      Other
      • Level: Main
      • Area: 132 Square Feet
      • Dimensions: 11 x 12
      Heating
      • Forced Air
      Cooling
      • Ceiling Fan(s)
      Appliances
      • Included: Dishwasher, Disposal, Range, Refrigerator
      • Laundry: In Basement
      Features
      • Flooring: Carpet, Wood
      • Windows: Window Coverings
      • Basement: Full
      • Has fireplace: Yes
      • Fireplace features: Basement
      Interior area
      • Total structure area: 1,806
      • Total interior livable area: 1,806 sqft
      • Finished area above ground: 1,806
      • Finished area below ground: 0
      Video & virtual tour

      Property

      Parking
      • Total spaces: 2
      • Parking features: Attached, Garage Door Opener, Oversized, Workshop in Garage, Concrete Driveway
      • Attached garage spaces: 2
      Features
      • Levels: Bi-level
      • Patio & porch: Wood Deck
      • Exterior features: Auto Sprinkler System
      • Fencing: Back Yard
      • Has view: Yes
      • View description: Mountain(s), View of Pikes Peak
      Lot
      • Size: 8,698 Square Feet
      • Features: Level, Near Fire Station, Near Park, Near Schools, Near Shopping Center
      Details
      • Parcel number: 6411106022

      Construction

      Type & style
      • Home type: SingleFamily
      • Property subtype: Single Family Residence
      Materials
      • Masonite, Frame
      • Roof: Composite Shingle
      Condition
      • Existing Home
      • New construction: No
      • Year built: 1967

      Utilities & green energy

      • Water: Municipal
      • Utilities for property: Cable Available, Electricity Connected, Natural Gas Connected

      Community & HOA

      Location
      • Region: Colorado Springs

      Financial & listing details

      • Price per square foot: $213/sqft
      • Tax assessed value: $414,796
      • Annual tax amount: $1,298
      • Date on market: 5/22/2026
      • Listing terms: Assumable,Cash,Conventional,FHA,VA Loan
      • Electric utility on property: Yes

        Estimated market value

        Not available

        Estimated sales range

        Not available

        Not available

        Price history

        DateEventPrice
        7/13/2026Price change$385,000-1%$213/sqft
        Source: elevateMLS #2995060 Report a problem
        7/5/2026Price change$389,000+1%$215/sqft
        Source: elevateMLS #2995060 Report a problem
        6/14/2026Price change$385,000-2.5%$213/sqft
        Source: elevateMLS #2995060 Report a problem
        5/22/2026Listed for sale$395,000+10.6%$219/sqft
        Source: elevateMLS #2995060 Report a problem
        5/13/2025Listing removed$2,195$1/sqft
        Source: Zillow Rentals Report a problem
        5/2/2025Listed for rent$2,195+10%$1/sqft
        Source: Zillow Rentals Report a problem
        2/17/2024Listing removed--
        Source: elevateMLS #5377809 Report a problem
        4/27/2023Listing removed--
        Source: Zillow Rentals Report a problem
        4/20/2023Listed for rent$1,995$1/sqft
        Source: Zillow Rentals Report a problem
        2/16/2021Sold$357,000+5%$198/sqft
        Source: Public Record Report a problem
        1/21/2021Listed for sale$340,000$188/sqft
        Source: elevateMLS #5377809 Report a problem

        Public tax history

        YearProperty taxesTax assessment
        2024$1,186 +10.2%$27,790
        2023$1,077 -7.8%$27,790 +44.4%
        2022$1,167 $19,240 -2.7%
        2021-- $19,780 +23.5%
        2020$602 +0.5%$16,020
        2019$599 +33.4%$16,020 +24%
        2018$449 -5.3%$12,920
        2017$474 +5.6%$12,920 +5.6%
        2016$449 +26.7%$12,230
        2015$354 +2%$12,230 +6%
        2014$347 $11,540
        2013-- --
        2012-- $11,310
        2011$767 $11,310 -13%
        2010-- $13,000
        2009-- $13,000
        2008-- $13,000
        2006-- $13,000 +26.1%
        2004-- $10,310
        2003$337 -48.2%$10,310 -13%
        2002$650 -7.1%$11,850 -1.7%
        2001$700 $12,060
        Find assessor info on the county website

        Monthly payment

        Est. payment

        Payment breakdown

        Explore the cost of this home by adjusting the details. Changes won't be saved.
        All calculations are estimates and provided by Zillow, Inc. for informational purposes only. Actual amounts may vary.
        HOA fees may include property taxes on listings classified as Co-Ops. Contact the listing agent and/or owner for fee details.
        Mortgage interest rates are dependent on a number of factors, including credit score, down payment, and repayment length. Interest rate data provided by Zillow Group Marketplace, Inc. as of 1/1/1970 from various mortgage lenders with which we have lead or other similar arrangements; the Estimated Payment is an average of those rates.
        See how much you could borrow to make a competitive offer.

        Climate risks

        Neighborhood: East Colorado Springs

        Getting around

        39 / 100
        Car-Dependent
        35 / 100
        Some Transit
        42 / 100
        Somewhat Bikeable

        Nearby schools

        GreatSchools rating
        Schools provided by the listing agent
        • Elementary: Wilson
        • Middle: Sabin
        • High: Mitchell
        • District: Colorado Springs 11

        Source: elevateMLS. This data may not be complete. We recommend contacting the local school district to confirm school assignments for this home.

        A local agent can set up tours, give advice and negotiate with sellers.

        Browse local experts

        Similar homes