Tucked away in the highly sought-after Mayfair subdivision, this immaculately maintained one-story home offers an exceptional combination of classic character and sophisticated energy-efficient living. This private retreat is enhanced by extensive green upgrades, including a solar pergola, geothermal system, and a heat pump in the sunroom, creating a home that is as efficient as it is inviting. The spacious kitchen is bathed in natural light from a dramatic skylight above the large island. It is thoughtfully designed with a built-in cooktop and oven, high quality cabinetry, and generous counter space. The sun room is a standout feature, offering a peaceful space to unwind while overlooking the serene backyard. Additional finished living space in the basement includes a large rustic fireplace, perfect for cozy winter evenings. In warmer months, the expansive patio and solar pergola create a beautiful setting for outdoor living and entertaining. Rich in 1950s charm and elevated by meaningful modern upgrades, this distinctive home offers comfort, style, and sustainability in one of Champaign's most desirable neighborhoods.
Closed
$545,000
1406 Maywood Dr, Champaign, IL 61821
4beds
2,446sqft
Single Family Residence
Built in 1957
0.31 Acres Lot
$554,800 Zestimate®
$223/sqft
$4,113 Estimated rent
Home value
$554,800
$527,000 - $583,000
$4,113/mo
Zestimate® history
Owner options
List your home for rent
$4,113/mo
Rent Zestimate®
Find your next renter with Zillow Rental Manager. Plus, with online applications, you can quickly screen prospective tenants – for free.
$4,113/mo
Rent Zestimate®
Refinance and save
$4,108/mo
Est. payment
Refinancing to a lower rate could help reduce your monthly payments and save thousands over the life of the loan.
$4,108/mo
Est. payment
Explore your selling options
Work with a Zillow partner agent
Leverage their expertise and Zillow's premium Showcase listings to get your home seen by more buyers.
Get startedList with your own agent
Get your home in front of millions of buyers by listing it on Zillow.
Learn how to do itSell it yourself
Take full control of how buyers see your home on Zillow by listing For Sale by Owner (FSBO).
List your homeWhat's special
Large islandExpansive patioSpacious kitchenSolar pergolaGenerous counter spaceHigh quality cabinetryBuilt-in cooktop and oven
Zillow last checked:
Listing updated:
Listed by:
Nicholas Ward 217-840-0388,
JOEL WARD HOMES, INC
Bought with:
Debby Auble
WARD & ASSOCIATES
Source: MRED as distributed by MLS GRID,MLS#: 12638526
Facts & features
Interior
Bedrooms & bathrooms
- Bedrooms: 4
- Bathrooms: 3
- Full bathrooms: 3
Rooms
- Room types: Bonus Room, Recreation Room, Heated Sun Room, Storage, Other Room
Primary bedroom
- Features: Flooring (Hardwood), Bathroom (Full)
- Level: Main
- Area: 240 Square Feet
- Dimensions: 20X12
Bedroom 2
- Features: Flooring (Hardwood)
- Level: Main
- Area: 132 Square Feet
- Dimensions: 12X11
Bedroom 3
- Features: Flooring (Hardwood)
- Level: Main
- Area: 156 Square Feet
- Dimensions: 13X12
Bedroom 4
- Features: Flooring (Carpet)
- Level: Main
- Area: 108 Square Feet
- Dimensions: 12X9
Bonus room
- Features: Flooring (Vinyl)
- Level: Basement
- Area: 168 Square Feet
- Dimensions: 14X12
Dining room
- Features: Flooring (Hardwood)
- Level: Main
- Area: 198 Square Feet
- Dimensions: 18X11
Other
- Features: Flooring (Brick)
- Level: Main
- Area: 408 Square Feet
- Dimensions: 17X24
Kitchen
- Features: Kitchen (Island, Custom Cabinetry, Granite Counters, Updated Kitchen), Flooring (Hardwood)
- Level: Main
- Area: 198 Square Feet
- Dimensions: 18X11
Laundry
- Features: Flooring (Ceramic Tile)
- Level: Main
- Area: 98 Square Feet
- Dimensions: 14X7
Living room
- Features: Flooring (Hardwood)
- Level: Main
- Area: 330 Square Feet
- Dimensions: 22X15
Other
- Features: Flooring (Vinyl)
- Level: Basement
- Area: 204 Square Feet
- Dimensions: 17X12
Recreation room
- Features: Flooring (Brick)
- Level: Basement
- Area: 416 Square Feet
- Dimensions: 32X13
Storage
- Features: Flooring (Vinyl)
- Level: Basement
- Area: 154 Square Feet
- Dimensions: 14X11
Heating
- Natural Gas, Solar, Forced Air, Heat Pump, Sep Heating Systems - 2+, Geothermal
Cooling
- Central Air, Geothermal
Appliances
- Included: Microwave, Dishwasher, Washer, Dryer, Disposal, Cooktop, Oven, Multiple Water Heaters
- Laundry: Main Level, In Unit, Sink
Features
- Vaulted Ceiling(s), 1st Floor Bedroom, 1st Floor Full Bath, Walk-In Closet(s), Dining Combo, Granite Counters, Replacement Windows
- Flooring: Hardwood
- Windows: Replacement Windows, Skylight(s), Insulated Windows
- Basement: Finished,Storage Space,Partial
- Attic: Pull Down Stair
- Number of fireplaces: 2
- Fireplace features: Wood Burning, Masonry, Living Room, Basement
Interior area
- Total structure area: 3,948
- Total interior livable area: 2,446 sqft
- Finished area below ground: 1,369
Property
Parking
- Total spaces: 2
- Parking features: Concrete, Garage Door Opener, Yes, Garage Owned, Attached, Garage
- Attached garage spaces: 2
- Has uncovered spaces: Yes
Accessibility
- Accessibility features: No Disability Access
Features
- Stories: 1
- Patio & porch: Patio
- Fencing: Wood
Lot
- Size: 0.31 Acres
- Dimensions: 65x170.88x105x187.77
- Features: Mature Trees
Details
- Additional structures: Pergola, Shed(s)
- Parcel number: 442014330014
- Special conditions: None
- Other equipment: Sump Pump, Backup Sump Pump;, Radon Mitigation System, Generator, Internet-Fiber
Construction
Type & style
- Home type: SingleFamily
- Architectural style: Ranch
- Property subtype: Single Family Residence
Materials
- Brick, Cedar
- Foundation: Block, Concrete Perimeter
- Roof: Asphalt
Condition
- New construction: No
- Year built: 1957
- Major remodel year: 2013
Utilities & green energy
- Electric: 200+ Amp Service
- Sewer: Public Sewer
- Water: Public
Green energy
- Energy efficient items: Geothermal Heating/Cooling System, Enhanced Air Filtration
- Energy generation: Solar
Community & HOA
Community
- Features: Park
HOA
- Services included: None
Location
- Region: Champaign
Financial & listing details
- Price per square foot: $223/sqft
- Tax assessed value: $311,820
- Annual tax amount: $8,875
- Date on market: 5/5/2026
- Listing terms: Conventional
- Ownership: Fee Simple
Price history
| Date | Event | Price |
|---|---|---|
| 7/21/2026 | Sold | $545,000-5.2%$223/sqft |
Source:  MRED as distributed by MLS GRID #12638526 Report a problem MRED as distributed by MLS GRID #12638526 Report a problem | ||
| 6/10/2026 | Contingent | $575,000$235/sqft |
Source: MRED as distributed by MLS GRID #12638526 Report a problem | ||
| 5/28/2026 | Price change | $575,000-4%$235/sqft |
Source: MRED as distributed by MLS GRID #12638526 Report a problem | ||
| 5/5/2026 | Listed for sale | $599,000$245/sqft |
Source: MRED as distributed by MLS GRID #12638526 Report a problem | ||
Public tax history
| Year | Property taxes | Tax assessment |
|---|---|---|
| 2024 | $8,105 +7.4% | $103,940 +9.8% |
| 2023 | $7,545 +7.5% | $94,670 +8.4% |
| 2022 | $7,019 +2.8% | $87,330 +2% |
| 2021 | $6,831 +6.8% | $85,620 +6% |
| 2020 | $6,397 +6.3% | $80,770 +2.1% |
| 2019 | $6,016 | $79,110 +1.6% |
| 2018 | $6,016 +4.3% | $77,860 +4% |
| 2017 | $5,770 +11.9% | $74,860 +2.1% |
| 2016 | $5,155 | $73,320 +1.8% |
| 2015 | $5,155 +0.4% | $72,020 |
| 2014 | $5,133 +0.9% | $72,020 |
| 2013 | $5,087 -0.1% | $72,020 -2% |
| 2012 | $5,090 -4.7% | $73,490 |
| 2011 | $5,340 +0.6% | $73,490 -9.6% |
| 2010 | $5,310 | $81,320 |
| 2009 | -- | $81,320 |
| 2008 | -- | $81,320 +2.9% |
| 2007 | $4,233 +5.8% | $79,030 +5.5% |
| 2006 | $4,002 +3.2% | $74,880 +5% |
| 2005 | $3,879 -1.1% | $71,320 +3.9% |
| 2004 | $3,922 +5.6% | $68,640 +26.5% |
| 2003 | $3,714 +3.7% | $54,240 +8.5% |
| 2002 | $3,580 +4.9% | $50,000 +4% |
| 2001 | $3,412 +7% | $48,070 +6.3% |
| 2000 | $3,190 | $45,220 |
Find assessor info on the county website
Neighborhood: 61821
Nearby homes
- $342,300-- bd2 ba-- sqft1404 Maywood Dr, Champaign, IL 61821Off Market
- $299,300-- bd2 ba1.5k sqft1500 Maywood Dr, Champaign, IL 61821Off Market
- $297,0003 bd3 ba2k sqft1200 Mayfair Rd, Champaign, IL 61821Off Market
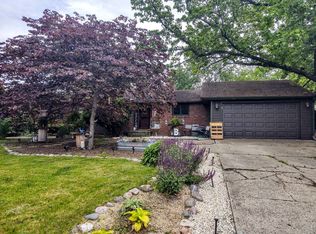
- $269,5003 bd2 ba2k sqft1202 Mayfair Rd, Champaign, IL 61821Off Market
- $341,000-- bd2 ba-- sqft1117 Waverly Dr, Champaign, IL 61821Off Market
- $282,100-- bd2 ba-- sqft1502 Maywood Dr, Champaign, IL 61821Off Market
- $359,2004 bd2 ba2k sqft1120 Mayfair Rd, Champaign, IL 61821Off Market
- $311,0003 bd2 ba1.6k sqft1204 Mayfair Rd, Champaign, IL 61821Sold
Nearby schools
GreatSchools rating
- 6/10Westview Elementary SchoolGrades: K-5Distance: 0.4 mi
- 6/10Jefferson Middle SchoolGrades: 6-8Distance: 0.7 mi
- 5/10Centennial High SchoolGrades: 9-12Distance: 0.7 mi
Schools provided by the listing agent
- High: Centennial High School
- District: 4
Source: MRED as distributed by MLS GRID. This data may not be complete. We recommend contacting the local school district to confirm school assignments for this home.
Sell for more on Zillow
Get a Zillow Showcase℠ listing at no additional cost and you could sell for .
$554,800
2% more
+$11,096
With Zillow Showcase(estimated)
$565,896
Sell for more on Zillow
Get a Zillow Showcase℠ listing at no additional cost and you could sell for .
$554,800
2% more
+$11,096
With Zillow Showcase(estimated)
$565,896
- Illinois
- Champaign County
- Champaign
- 61821
- 1406 Maywood Dr
