Welcome home to this Northridge brick beauty! You will find this floor plan offers more than the typical. The main floor boasts 2131 sq ft of a well laid out sketch. Here are the key features of this home you won't want to miss:
Entertaining Flow to the living space: Enter a hard surface entry that splits the formal styled living room from the gathering spot in the house. 1st floor family room is generous in size and has a cozy fireplace to warm up any occasion. Slider doors access the wrap around decking.
A culinary's delight: The kitchen is the center hub of the house and has been remodeled with custom cabinetry, granite counters & plenty of soffit lighting. The trendy backsplash sets off the granite. All Bosch appliances to convey. The peninsula island blends the dining room to the kitchen for an entertaining flow.
1st floor familyroom: Relax and enjoy home in the enormous room that includes a cozy gas log fireplace and french doors accessing the outdoors.
Sleeping Rooms & More: 2 generously sized secondary bedrooms along with a large remodeled full bath. The Primary Suite is ample sized with a walk-in closet and a full bath. Walk-in shower.
Lower level gathering spots: The basement adds additional finished out living space. The rec room includes a wet bar with refrigerator and bar space to make any game a perfect event! The extended family room adds room for a pool table or other gaming set-ups. The 4th bedroom potential is optional space for a remote office and more.
Outdoor Enjoyment: The curb appeal of this home sets it apart from any other! You have a place to relax on the front porch to recreational fun on the back deck. The back wrap around decking extends across the rear of the house. There is a Sunsetter Awning to bring shade for grilling and chilling! Overlooks a partially wooded area. Fully fenced yard. Storage shed for yard equipment & More
IMPROVEMENTS: Furnace-'19. AC-'18 Roof-'18 Sunsetter Awning-'15 Custom Kitchen remodel-'1
Closed
$280,000
1406 McGillivray Ave, Springfield, OH 45503
3beds
2,131sqft
Single Family Residence
Built in 1974
0.27 Acres Lot
$317,400 Zestimate®
$131/sqft
$1,970 Estimated rent
Home value
$317,400
$302,000 - $333,000
$1,970/mo
Zestimate® history
Owner options
List your home for rent
$1,970/mo
Rent Zestimate®
Find your next renter with Zillow Rental Manager. Plus, with online applications, you can quickly screen prospective tenants – for free.
$1,970/mo
Rent Zestimate®
Refinance and save
$1,909/mo
Est. payment
Refinancing to a lower rate could help reduce your monthly payments and save thousands over the life of the loan.
$1,909/mo
Est. payment
Explore your selling options
Work with a Zillow partner agent
Leverage their expertise and Zillow's premium Showcase listings to get your home seen by more buyers.
Get startedList with your own agent
Get your home in front of millions of buyers by listing it on Zillow.
Learn how to do itSell it yourself
Take full control of how buyers see your home on Zillow by listing For Sale by Owner (FSBO).
List your homeWhat's special
Cozy gas log fireplaceExtended family roomPeninsula islandWet barEnormous roomFrench doorsSunsetter awning
Zillow last checked:
Listing updated:
Listed by:
Alva Fulk 937-390-3119,
Real Estate II, Inc.,
Lori Fulk 937-390-3119,
Real Estate II, Inc.
Bought with:
V. Patrick Hamilton, 2004002933
RE/MAX Alliance Realty
Source: WRIST,MLS#: 1028877
Facts & features
Interior
Bedrooms & bathrooms
- Bedrooms: 3
- Bathrooms: 2
- Full bathrooms: 2
Bedroom 1
- Level: First
- Area: 195 Square Feet
- Dimensions: 13.00 x 15.00
Bedroom 2
- Level: First
- Area: 130 Square Feet
- Dimensions: 10.00 x 13.00
Bedroom 3
- Level: First
- Area: 120 Square Feet
- Dimensions: 10.00 x 12.00
Bedroom 4
- Level: Basement
- Area: 336 Square Feet
- Dimensions: 12.00 x 28.00
Bathroom 1
- Level: First
Bathroom 2
- Level: First
Dining room
- Level: First
- Area: 168 Square Feet
- Dimensions: 12.00 x 14.00
Other
- Level: First
- Area: 96 Square Feet
- Dimensions: 8.00 x 12.00
Family room
- Level: First
- Area: 570 Square Feet
- Dimensions: 19.00 x 30.00
Family room
- Level: Basement
- Area: 360 Square Feet
- Dimensions: 12.00 x 30.00
Kitchen
- Level: First
- Area: 168 Square Feet
- Dimensions: 12.00 x 14.00
Living room
- Level: First
- Area: 238 Square Feet
- Dimensions: 14.00 x 17.00
Other
- Level: Basement
- Area: 525 Square Feet
- Dimensions: 21.00 x 25.00
Rec room
- Level: Basement
- Area: 228 Square Feet
- Dimensions: 12.00 x 19.00
Utility room
- Level: Basement
- Area: 72 Square Feet
- Dimensions: 6.00 x 12.00
Heating
- Forced Air, Natural Gas
Cooling
- Central Air
Appliances
- Included: Dishwasher, Disposal, Microwave, Range, Refrigerator
Features
- Walk-In Closet(s), Ceiling Fan(s)
- Flooring: Wood
- Doors: French Doors
- Windows: Window Coverings
- Basement: Finished,Full,Concrete
- Attic: Attic
- Number of fireplaces: 1
- Fireplace features: Gas, One Fireplace
Interior area
- Total structure area: 2,131
- Total interior livable area: 2,131 sqft
Property
Parking
- Total spaces: 2
- Parking features: Garage Door Opener
- Attached garage spaces: 2
Features
- Levels: One
- Stories: 1
- Patio & porch: Porch, Deck
- Fencing: Fenced
Lot
- Size: 0.27 Acres
- Dimensions: 90 x 130
- Features: Plat, Residential Lot
Details
- Additional structures: Shed(s)
- Parcel number: 2200300028411003
- Zoning description: Residential
Construction
Type & style
- Home type: SingleFamily
- Architectural style: Ranch
- Property subtype: Single Family Residence
Materials
- Brick
- Foundation: Block
Condition
- Year built: 1974
Utilities & green energy
- Sewer: Public Sewer
- Water: Supplied Water
- Utilities for property: Natural Gas Connected, Sewer Connected
Community & HOA
Community
- Subdivision: Northridge Sub 18
HOA
- Has HOA: No
Location
- Region: Springfield
Financial & listing details
- Price per square foot: $131/sqft
- Tax assessed value: $283,130
- Annual tax amount: $3,854
- Date on market: 11/13/2023
- Listing terms: Cash,Conventional,FHA,Rural Housing Service
Price history
| Date | Event | Price |
|---|---|---|
| 12/27/2023 | Sold | $280,000-3.4%$131/sqft |
Source:  WRIST #1028877 Report a problem WRIST #1028877 Report a problem | ||
| 11/25/2023 | Contingent | $289,900$136/sqft |
Source: WRIST #1028877 Report a problem | ||
| 11/13/2023 | Listed for sale | $289,900$136/sqft |
Source: WRIST #1028877 Report a problem | ||
Public tax history
| Year | Property taxes | Tax assessment |
|---|---|---|
| 2025 | $3,854 +8.7% | $99,090 +24.9% |
| 2024 | $3,544 +19.5% | $79,320 |
| 2023 | $2,966 -1% | $79,320 |
| 2022 | $2,995 +4.2% | $79,320 +19.9% |
| 2021 | $2,875 -0.1% | $66,160 |
| 2020 | $2,877 -1.9% | $66,160 |
| 2019 | $2,932 +627.5% | $66,160 +23.6% |
| 2018 | $403 | $53,530 -8.4% |
| 2017 | $403 +740.4% | $58,440 |
| 2016 | $48 -95.7% | $58,440 |
| 2015 | $1,117 | $58,440 |
| 2014 | $1,117 +6.9% | $58,440 |
| 2013 | $1,045 -1% | $58,440 +8.9% |
| 2012 | $1,055 +1.8% | $53,652 |
| 2011 | $1,036 +14.9% | $53,652 |
| 2010 | $902 -10.8% | $53,652 -7% |
| 2009 | $1,012 -48.6% | $57,691 |
| 2008 | $1,969 +128.4% | $57,691 -9.5% |
| 2007 | $862 -6.1% | $63,722 +19.3% |
| 2006 | $918 -4.9% | $53,425 |
| 2005 | $966 -73.9% | $53,425 0% |
| 2004 | $3,694 +9.6% | $53,430 +7% |
| 2003 | $3,370 -0.4% | $49,930 |
| 2002 | $3,382 +16.2% | $49,930 +16.3% |
| 2000 | $2,912 | $42,930 |
Find assessor info on the county website
Neighborhood: Northridge
Nearby homes
- $272,7003 bd2 ba1.4k sqft1414 McGillivray Ave, Springfield, OH 45503Off Market
- $265,2003 bd2 ba1.4k sqft1348 McGillivray Ave, Springfield, OH 45503Off Market
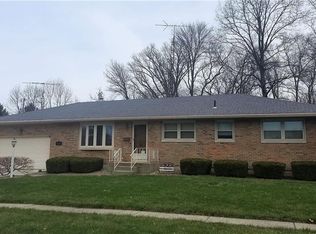
- $278,4003 bd2 ba1.5k sqft1401 McGillivray Ave, Springfield, OH 45503Off Market
- $291,5003 bd2 ba1.6k sqft1409 McGillivray Ave, Springfield, OH 45503Off Market
- $255,9003 bd1 ba1.5k sqft1338 McGillivray Ave, Springfield, OH 45503Off Market
- $324,5004 bd3 ba2k sqft5507 Taywell Ct, Springfield, OH 45503Off Market
- $387,3004 bd2 ba2.3k sqft1401 Taywell Ct, Springfield, OH 45503Off Market
- $293,9003 bd2 ba1.4k sqft1422 McGillivray Ave, Springfield, OH 45503Off Market
Nearby schools
GreatSchools rating
- 5/10Northridge Elementary SchoolGrades: PK-5Distance: 1.5 mi
- 5/10Kenton Ridge High SchoolGrades: 6-12Distance: 1.5 mi
Get a cash offer in 3 minutes
Find out how much your home could sell for in as little as 3 minutes with a no-obligation cash offer.
Estimated market value
$317,400
Get a cash offer in 3 minutes
Find out how much your home could sell for in as little as 3 minutes with a no-obligation cash offer.
Estimated market value
$317,400
- Ohio
- Clark County
- Springfield
- 45503
- Northridge
- 1406 McGillivray Ave
