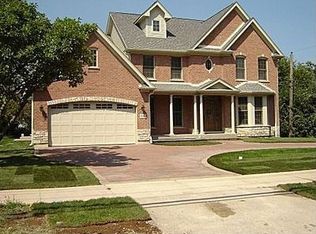
This is the perfect opportunity to move into a luxurious custom home in Glenview's highly sought-after Glen Oak Acres neighborhood -- just in time to enjoy the summer in your private resort-style backyard. Located on a tree-lined street and set on a beautifully landscaped lot, this 6-bedroom, 5-bathroom residence blends elegant design with extraordinary functionality. A 2019 first-floor and backyard renovation by A. Perry Homes elevated the entire property -- adding a show-stopping outdoor living space complete with a heated pool with remote cover, vaulted 3-season cabana with fireplace, ceiling heaters, retractable screens, cold plunge, sauna, and a full pool bath and locker room. It's the ultimate summer and year-round entertaining space. Inside, the heart of the home is the chef's kitchen featuring Wolf appliances, a beverage fridge, and custom cabinetry that opens into a spacious family room with custom built-ins and a redesigned fireplace. The main floor also includes two dedicated offices -- one with built-ins and a Murphy bed, perfect for guest overflow or flexible living -- as well as one bedroom. Upstairs, you'll find four bedrooms, all with large Closet Works closets -- including three in the primary suite. The spa-like primary bathroom includes a steam shower, while a Jack-and-Jill bathroom connects two of the secondary bedrooms. A walk-in linen closet, second-floor laundry, and thoughtfully designed layouts round out the upper level. The finished lower level includes a sixth bedroom with egress, full bath, and a spacious movie/exercise room. There are two laundry rooms -- one upstairs and one in the dedicated pool-side mudroom. Additional upgrades include Lutron blackout shades throughout the home (in all bedrooms), custom millwork, built-in sound, a 400-amp generator, and dual HVAC and water heaters. Located in award-winning District 34 and Glenbrook South High School District 225, and just minutes from parks, shops, dining, and Metra access -- this is a rare opportunity to enjoy a move-in ready home with every amenity already in place.
Closed
Zillow last checked:
Listing updated:
Bought with:
Grace Flatt
@properties Christie's International Real Estate
Source: MRED as distributed by MLS GRID,MLS#: 12434224
Price history
| Date | Event | Price |
|---|---|---|
| 9/26/2025 | Sold | $2,200,000-1.1%$454/sqft |
Source:  MRED as distributed by MLS GRID #12434224 Report a problem MRED as distributed by MLS GRID #12434224 Report a problem | ||
| 8/28/2025 | Pending sale | $2,225,000$459/sqft |
Source: MRED as distributed by MLS GRID #12434224 Report a problem | ||
| 8/5/2025 | Contingent | $2,225,000$459/sqft |
Source: MRED as distributed by MLS GRID #12434224 Report a problem | ||
| 7/31/2025 | Listed for sale | $2,225,000$459/sqft |
Source: MRED as distributed by MLS GRID #12434224 Report a problem | ||
| 7/8/2025 | Pending sale | $2,225,000$459/sqft |
Source: MRED as distributed by MLS GRID #12388443 Report a problem | ||
| 6/23/2025 | Contingent | $2,225,000$459/sqft |
Source: MRED as distributed by MLS GRID #12388443 Report a problem | ||
| 6/13/2025 | Listed for sale | $2,225,000+54.6%$459/sqft |
Source: MRED as distributed by MLS GRID #12388443 Report a problem | ||
| 9/29/2017 | Sold | $1,439,000+212.8%$297/sqft |
Source: MRED as distributed by MLS GRID #09601740 Report a problem | ||
| 10/16/2013 | Sold | $460,000+46.5%$95/sqft |
Source: Public Record Report a problem | ||
| 9/8/2010 | Sold | $314,000$65/sqft |
Source: Public Record Report a problem | ||
Get a cash offer in 3 minutes
Find out how much your home could sell for in as little as 3 minutes with a no-obligation cash offer.
Estimated market value
$2,326,200
