SCHEDULE YOUR APPOINTMENT TO SEE THIS BEAUTIFUL WATERFRONT, 3BR/2.5 BTH HOME, PLUS A STUDY; POOL, w/Salt Chlorination system, AND a 3 CAR GARAGE, with a recent Epoxy floor. 80 FEET OF SEALWALL, 60 FT. DOCK, WITH A 15,000 LB BOATLIFT; PAVER CIRCULAR DRIVEWAY, PAVER DECK. FROM THE MOMENT YOU ENTER THIS HOME INTO THE OPEN FLOOPLAN WITH COFFERED CEILINGS, TRAVERTINE FLOORS. A BEAUTFUL COOKS KITCHEN, WITH STAINLESS APPLIANCES, THAT'S PERFECT FOR ENTERTAINING AND PREPARING MEALS ON THIS DUAL FUEL GE CAFE RANGE. YOU WILL LOVE THE SPLIT FLOOR PLAN DESIGN, OFFERING A WONDERFUL MAIN BEDROOM, WITH COFFERED CEILING AND EN-SUITE BATH. THIS IS ONE OF THE BEST AND MOST WELL THOUGHT OUT DESIGNS FOR A HOME! WAY UNTIL YOU SEE THE AMOUNT OF SPACE IN THE SCREENED ENCLOSED POOL AREA. THIS IS TRULY A HOME TO ENJOY AND RELAX IN. ALL WINDOWS AND DOORS ARE LOW-E IMPACT GLASS. IN ADDITION, THE FRONT ENTRY AND COVERED LANAI AREA HAS ACCORDION SHUTTERS. THERE'S A RETRACTABLE SCREEN FRONT DOOR FOR THE MANY BEAUTFUL DAYS TO LET THE FRESH AIR IN. YOU'RE APPROXIMATELY 15 MINUTES TO THE HARBOR! DON'T WAIT LONG TO SCHEDULE YOUR APPOINTMENT OR YOU MAY MISS OUT!
Sold for $1,000,000
$1,000,000
1406 Mediterranean Dr, Punta Gorda, FL 33950
3beds
2,345sqft
Single Family Residence
Built in 2015
9,600 Square Feet Lot
$925,700 Zestimate®
$426/sqft
$4,354 Estimated rent
Home value
$925,700
$824,000 - $1.04M
$4,354/mo
Zestimate® history
Owner options
List your home for rent
$4,354/mo
Rent Zestimate®
Find your next renter with Zillow Rental Manager. Plus, with online applications, you can quickly screen prospective tenants – for free.
$4,354/mo
Rent Zestimate®
Refinance and save
$6,628/mo
Est. payment
Refinancing to a lower rate could help reduce your monthly payments and save thousands over the life of the loan.
$6,628/mo
Est. payment
Explore your selling options
Work with a Zillow partner agent
Leverage their expertise and Zillow's premium Showcase listings to get your home seen by more buyers.
Get startedList with your own agent
Get your home in front of millions of buyers by listing it on Zillow.
Learn how to do itSell it yourself
Take full control of how buyers see your home on Zillow by listing For Sale by Owner (FSBO).
List your homeWhat's special
Screened enclosed pool areaPaver deckTravertine floorsSplit floor plan designCoffered ceilingsRecent epoxy floorPaver circular driveway
Zillow last checked:
Listing updated:
Listed by:
Jeff Cardillo 941-626-1613,
RE/MAX HARBOR REALTY 941-639-8500
Bought with:
Ryan Sack, 3219772
FUTURE HOME REALTY INC
Source: Stellar MLS,MLS#: C7503417 Originating MLS: Port Charlotte
Originating MLS: Port Charlotte
Facts & features
Interior
Bedrooms & bathrooms
- Bedrooms: 3
- Bathrooms: 3
- Full bathrooms: 2
- 1/2 bathrooms: 1
Primary bedroom
- Features: Ceiling Fan(s), En Suite Bathroom, Walk-In Closet(s)
- Level: First
- Area: 270 Square Feet
- Dimensions: 18x15
Bedroom 2
- Features: Ceiling Fan(s), Built-in Closet
- Level: First
- Area: 154 Square Feet
- Dimensions: 11x14
Bedroom 3
- Features: Ceiling Fan(s), Built-in Closet
- Level: First
- Area: 132 Square Feet
- Dimensions: 11x12
Primary bathroom
- Features: Built-In Shower Bench, Dual Sinks, En Suite Bathroom, Garden Bath, Granite Counters, Water Closet/Priv Toilet
- Level: First
- Area: 104 Square Feet
- Dimensions: 13x8
Bathroom 2
- Features: Other, Shower No Tub, Single Vanity
- Level: First
- Area: 60 Square Feet
- Dimensions: 5x12
Bathroom 3
- Features: Single Vanity
- Level: First
Den
- Level: First
- Area: 110 Square Feet
- Dimensions: 10x11
Great room
- Features: Ceiling Fan(s)
- Level: First
- Area: 380 Square Feet
- Dimensions: 19x20
Kitchen
- Features: Bar, Breakfast Bar, Pantry, Granite Counters, Built-in Closet
- Level: First
Laundry
- Features: Granite Counters
- Level: First
- Area: 54 Square Feet
- Dimensions: 6x9
Heating
- Central, Electric
Cooling
- Central Air
Appliances
- Included: Dishwasher, Disposal, Dryer, Electric Water Heater, Microwave, Range, Range Hood, Refrigerator, Washer
- Laundry: Inside, Laundry Room
Features
- Ceiling Fan(s), Coffered Ceiling(s), High Ceilings, Open Floorplan, Solid Wood Cabinets, Split Bedroom, Walk-In Closet(s)
- Flooring: Carpet, Travertine
- Doors: Sliding Doors
- Windows: Storm Window(s), Low Emissivity Windows, Window Treatments, Hurricane Shutters
- Has fireplace: No
Interior area
- Total structure area: 3,389
- Total interior livable area: 2,345 sqft
Property
Parking
- Total spaces: 3
- Parking features: Garage - Attached
- Attached garage spaces: 3
Features
- Levels: One
- Stories: 1
- Patio & porch: Screened
- Exterior features: Irrigation System, Lighting, Private Mailbox, Rain Gutters
- Has private pool: Yes
- Pool features: In Ground, Lighting, Outside Bath Access, Salt Water, Screen Enclosure
- Has view: Yes
- View description: Pool, Water, Canal
- Has water view: Yes
- Water view: Water,Canal
- Waterfront features: Canal - Saltwater, Bay/Harbor Access, Beach Access, Saltwater Canal Access, Gulf/Ocean Access, Gulf/Ocean to Bay Access, Intracoastal Waterway Access, Marina Access, River Access, Bridges - Fixed, Lift, No Wake Zone, Seawall
- Body of water: LOBSTER STRAIT
Lot
- Size: 9,600 Square Feet
- Features: FloodZone, City Lot, Near Golf Course
- Residential vegetation: Trees/Landscaped
Details
- Parcel number: 412213229007
- Zoning: GM-15
- Special conditions: None
Construction
Type & style
- Home type: SingleFamily
- Architectural style: Florida
- Property subtype: Single Family Residence
Materials
- Block, Stucco
- Foundation: Slab, Stem Wall
- Roof: Tile
Condition
- New construction: No
- Year built: 2015
Utilities & green energy
- Sewer: Public Sewer
- Water: Public
- Utilities for property: Cable Connected, Electricity Connected, Public, Sewer Connected, Street Lights, Water Connected
Community & HOA
Community
- Features: Community Boat Ramp, Dock, Fishing, Marina, Public Boat Ramp, Water Access, Airport/Runway, Association Recreation - Owned, Deed Restrictions, Dog Park, Park, Playground, Sidewalks, Special Community Restrictions, Tennis Court(s)
- Pet fee: $0 monthly
- Subdivision: PUNTA GORDA ISLES SEC 07
HOA
- Has HOA: No
Location
- Region: Punta Gorda
Financial & listing details
- Price per square foot: $426/sqft
- Tax assessed value: $749,575
- Annual tax amount: $9,044
- Date on market: 1/16/2025
- Cumulative days on market: 23 days
- Listing terms: Cash,Conventional,FHA,VA Loan
- Ownership: Fee Simple
- Total actual rent: 0
- Electric utility on property: Yes
- Road surface type: Paved, Asphalt
Price history
| Date | Event | Price |
|---|---|---|
| 3/7/2025 | Sold | $1,000,000-9.1%$426/sqft |
Source:  Stellar MLS #C7503417 Report a problem Stellar MLS #C7503417 Report a problem | ||
| 2/8/2025 | Pending sale | $1,100,000$469/sqft |
Source: Stellar MLS #C7503417 Report a problem | ||
| 1/17/2025 | Listed for sale | $1,100,000+1005.5%$469/sqft |
Source: Stellar MLS #C7503417 Report a problem | ||
| 6/3/2014 | Sold | $99,500$42/sqft |
Source: Stellar MLS #C7052568 Report a problem | ||
| 5/22/2014 | Pending sale | $99,500$42/sqft |
Source: Five Star Realty of Charlotte County, Inc. #C7052568 Report a problem | ||
| 2/12/2014 | Listed for sale | $99,500$42/sqft |
Source: FIVE STAR REALTY OF CHARLOTTE #C7052568 Report a problem | ||
Public tax history
| Year | Property taxes | Tax assessment |
|---|---|---|
| 2025 | $9,373 +3.6% | $523,758 +2.9% |
| 2024 | $9,044 +2.4% | $508,997 +3% |
| 2023 | $8,828 +4.1% | $494,172 +3% |
| 2022 | $8,479 +4.2% | $479,779 +3% |
| 2021 | $8,137 +4.8% | $465,805 +1.4% |
| 2020 | $7,762 -0.1% | $459,374 +2.3% |
| 2019 | $7,769 +7.8% | $449,046 +1.9% |
| 2018 | $7,208 | $440,673 +2.1% |
| 2017 | $7,208 +2% | $431,609 +1.9% |
| 2016 | $7,067 -0.1% | $423,657 +515.3% |
| 2015 | $7,074 +304.7% | $68,850 +82.2% |
| 2014 | $1,748 +170% | $37,798 +21% |
| 2013 | $647 +17.4% | $31,238 -55.7% |
| 2012 | $551 -54% | $70,457 |
| 2011 | $1,198 -9.4% | $70,457 -7% |
| 2010 | $1,322 -3.2% | $75,761 -8.1% |
| 2009 | $1,367 | $82,454 |
Find assessor info on the county website
Neighborhood: 33950
Nearby homes
- $697,9003 bd3 ba2.3k sqft1410 Mediterranean Dr, Punta Gorda, FL 33950Off Market
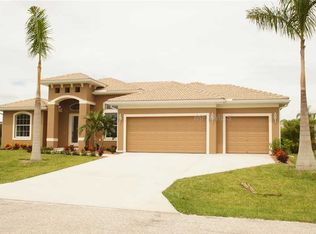
- $697,3002 bd2 ba1.1k sqft1350 Mediterranean Dr, Punta Gorda, FL 33950Off Market

- $---- bd-- ba-- sqft1350 Mediterranean Dr APT 1, Punta Gorda, FL 33950Off Market
- $--2 bd3 ba1.3k sqft1350 Mediterranean Dr APT 3, Punta Gorda, FL 33950Off Market

- $160,3002 bd2 ba1.1k sqft1350 Mediterranean Dr APT 2, Punta Gorda, FL 33950Off Market
- $839,7003 bd3 ba2.3k sqft1416 Mediterranean Dr, Punta Gorda, FL 33950Off Market
- $178,7002 bd3 ba1.1k sqft1345 Mediterranean Dr APT 203, Punta Gorda, FL 33950Off Market
- $660,6003 bd3 ba2.2k sqft1411 Mediterranean Dr, Punta Gorda, FL 33950Off Market
Nearby schools
GreatSchools rating
- 8/10Sallie Jones Elementary SchoolGrades: PK-5Distance: 1.3 mi
- 4/10Punta Gorda Middle SchoolGrades: 6-8Distance: 1.7 mi
- 5/10Charlotte High SchoolGrades: 9-12Distance: 1.5 mi
Schools provided by the listing agent
- Elementary: Sallie Jones Elementary
- Middle: Punta Gorda Middle
- High: Charlotte High
Source: Stellar MLS. This data may not be complete. We recommend contacting the local school district to confirm school assignments for this home.
Get a cash offer in 3 minutes
Find out how much your home could sell for in as little as 3 minutes with a no-obligation cash offer.
Estimated market value
$925,700
Get a cash offer in 3 minutes
Find out how much your home could sell for in as little as 3 minutes with a no-obligation cash offer.
Estimated market value
$925,700
- Florida
- Charlotte County
- Punta Gorda
- 33950
- 1406 Mediterranean Dr
Nearby cities
Nearby zip codes
Other Punta Gorda Topics
