This is your chance to get into Ridley School District before the upcoming school year. This beautiful, recently updated, move-in ready corner property, located in the Folsom section of Ridley Township, is ready for a new owner to make it their own. Enter through the front door into the main floor with parquet hardwood flooring and inviting bright white paint. The dining Room (currently being used a play area) can be utilized in many different ways. The spacious eat-in kitchen features neutral-toned cabinets, black granite countertops, subway tile backsplash, stainless steel appliances, and recessed lighting. The kitchen also features an area for extra seating with board and batten walls. Walk out the kitchen door onto the large deck overlooking the fenced-in yard with storage shed. The second floor features 3 bedrooms and 1 bathroom. The basement offers plenty of storage space and the potential to finish. Recent upgrades include new paint (2021), decking (2020), deck staining (2023), gas heat conversion (2020), A/C (2020), refrigerator (2021), dishwasher (2021), microwave (2023), garbage disposal (2023), sump pump (2023), and kitchen backsplash (2022). Close proximity to public transportation and less than 10 min from the Philadelphia International Airport. Schedule your showing now as this will not last long.
Sold for $360,000
$360,000
1406 Melrose Ter, Folsom, PA 19033
3beds
1,250sqft
Single Family Residence
Built in 1944
6,055 Square Feet Lot
$393,400 Zestimate®
$288/sqft
$2,294 Estimated rent
Home value
$393,400
$374,000 - $413,000
$2,294/mo
Zestimate® history
Owner options
List your home for rent
$2,294/mo
Rent Zestimate®
Find your next renter with Zillow Rental Manager. Plus, with online applications, you can quickly screen prospective tenants – for free.
$2,294/mo
Rent Zestimate®
Refinance and save
$2,441/mo
Est. payment
Refinancing to a lower rate could help reduce your monthly payments and save thousands over the life of the loan.
$2,441/mo
Est. payment
Explore your selling options
Work with a Zillow partner agent
Leverage their expertise and Zillow's premium Showcase listings to get your home seen by more buyers.
Get startedList with your own agent
Get your home in front of millions of buyers by listing it on Zillow.
Learn how to do itSell it yourself
Take full control of how buyers see your home on Zillow by listing For Sale by Owner (FSBO).
List your homeWhat's special
New paintMove-in ready corner propertyRidley school districtGas heat conversionGarbage disposalPlenty of storage spaceBright white paint
Zillow last checked:
Listing updated:
Listed by:
George W. Butler 610-864-0915,
Homestarr Realty
Bought with:
Joey Ferrell, RS320027
RE/MAX Hometown Realtors
Source: Bright MLS,MLS#: PADE2050354
Facts & features
Interior
Bedrooms & bathrooms
- Bedrooms: 3
- Bathrooms: 1
- Full bathrooms: 1
Rooms
- Room types: Living Room, Dining Room, Bedroom 2, Bedroom 3, Kitchen, Family Room, Basement, Bedroom 1, Bathroom 1
Basement
- Area: 0
Heating
- Forced Air, Natural Gas
Cooling
- Central Air, Natural Gas
Appliances
- Included: Refrigerator, Oven/Range - Electric, Microwave, Dishwasher, Gas Water Heater
- Laundry: In Basement
Features
- Eat-in Kitchen
- Basement: Unfinished
- Has fireplace: No
Interior area
- Total structure area: 1,250
- Total interior livable area: 1,250 sqft
- Finished area above ground: 1,250
- Finished area below ground: 0
Property
Parking
- Total spaces: 2
- Parking features: Driveway, Off Street
- Uncovered spaces: 2
Accessibility
- Accessibility features: None
Features
- Levels: Two
- Stories: 2
- Patio & porch: Deck, Patio
- Pool features: None
- Fencing: Wood
Lot
- Size: 6,055 Square Feet
- Dimensions: 50.00 x 132.43
- Features: Corner Lot
Details
- Additional structures: Above Grade, Below Grade
- Parcel number: 38030130100
- Zoning: RES
- Special conditions: Standard
Construction
Type & style
- Home type: SingleFamily
- Architectural style: Colonial
- Property subtype: Single Family Residence
Materials
- Brick, Vinyl Siding
- Foundation: Concrete Perimeter
Condition
- New construction: No
- Year built: 1944
- Major remodel year: 2007
Utilities & green energy
- Electric: 200+ Amp Service
- Sewer: Public Sewer
- Water: Public
Community & HOA
Community
- Subdivision: Folsom
HOA
- Has HOA: No
Location
- Region: Folsom
- Municipality: RIDLEY TWP
Financial & listing details
- Price per square foot: $288/sqft
- Tax assessed value: $172,080
- Annual tax amount: $5,531
- Date on market: 7/21/2023
- Listing agreement: Exclusive Right To Sell
- Listing terms: Cash,Conventional,FHA,VA Loan
- Inclusions: All Kitchen Appliances, Including The Refrigerator.
- Exclusions: Washer & Dryer And Refrigerator In The Basement
- Ownership: Fee Simple
Price history
| Date | Event | Price |
|---|---|---|
| 8/24/2023 | Sold | $360,000+1.4%$288/sqft |
Source:  Bright MLS #PADE2050354 Report a problem Bright MLS #PADE2050354 Report a problem | ||
| 7/24/2023 | Pending sale | $354,900$284/sqft |
Source: Bright MLS #PADE2050354 Report a problem | ||
| 7/21/2023 | Listed for sale | $354,900+29.1%$284/sqft |
Source: Bright MLS #PADE2050354 Report a problem | ||
| 8/3/2020 | Sold | $275,000$220/sqft |
Source: Berkshire Hathaway HomeServices Fox & Roach #PADE521766_19033 Report a problem | ||
| 7/4/2020 | Pending sale | $275,000$220/sqft |
Source: Long & Foster Real Estate, Inc. #PADE521766 Report a problem | ||
| 6/30/2020 | Listed for sale | $275,000+2.1%$220/sqft |
Source: Long & Foster Real Estate, Inc. #PADE521766 Report a problem | ||
| 9/10/2007 | Sold | $269,450+31.4%$216/sqft |
Source: Public Record Report a problem | ||
| 7/7/2006 | Sold | $205,000$164/sqft |
Source: Public Record Report a problem | ||
Public tax history
| Year | Property taxes | Tax assessment |
|---|---|---|
| 2025 | $6,100 +2.1% | $172,080 |
| 2024 | $5,975 +4.5% | $172,080 |
| 2023 | $5,715 +3.3% | $172,080 |
| 2022 | $5,532 | $172,080 |
| 2021 | $5,532 +920.9% | $172,080 +73.4% |
| 2020 | $542 -1.5% | $99,220 |
| 2019 | $550 -89.9% | $99,220 |
| 2018 | $5,434 +898% | $99,220 |
| 2017 | $545 | $99,220 |
| 2016 | $545 | $99,220 |
| 2015 | $545 | $99,220 |
| 2014 | $545 +2.8% | $99,220 |
| 2013 | $530 +2.8% | $99,220 |
| 2012 | $515 +0.3% | $99,220 |
| 2011 | $514 +2% | $99,220 |
| 2010 | $504 +7.5% | $99,220 |
| 2009 | $469 | $99,220 |
| 2008 | $469 +8.3% | $99,220 |
| 2007 | $433 -2% | $99,220 |
| 2006 | $442 | $99,220 |
| 2005 | $442 | $99,220 |
| 2004 | $442 +8.5% | $99,220 |
| 2003 | $407 +7.9% | $99,220 |
| 2002 | $377 | $99,220 |
| 2000 | $377 | $99,220 |
Find assessor info on the county website
Neighborhood: 19033
Nearby homes
- $301,7003 bd1 ba1.5k sqft1404 Melrose Ter, Folsom, PA 19033Off Market
- $296,3002 bd1 ba1.1k sqft621 Springfield Ave, Folsom, PA 19033Off Market
- $348,9003 bd2 ba1.2k sqft636 Springfield Ave, Folsom, PA 19033Off Market
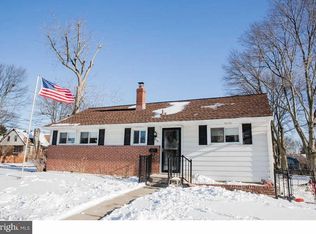
- $295,1003 bd1 ba1.4k sqft1402 Melrose Ter, Folsom, PA 19033Off Market
- $279,4003 bd1 ba1.4k sqft1502 Melrose Ter, Folsom, PA 19033Off Market
- $382,7003 bd2 ba1.3k sqft1400 Melrose Ter, Folsom, PA 19033Off Market
- $363,6003 bd1 ba1.6k sqft628 Rutledge Ave, Folsom, PA 19033Off Market
- $362,7004 bd2 ba1.6k sqft620 Springfield Ave, Folsom, PA 19033Off Market
Nearby schools
GreatSchools rating
- 6/10Edgewood El SchoolGrades: K-5Distance: 0.4 mi
- 5/10Ridley Middle SchoolGrades: 6-8Distance: 1.5 mi
- 7/10Ridley High SchoolGrades: 9-12Distance: 0.8 mi
Schools provided by the listing agent
- Elementary: Edgewood
- Middle: Ridley
- High: Ridley
- District: Ridley
Source: Bright MLS. This data may not be complete. We recommend contacting the local school district to confirm school assignments for this home.
Get a cash offer in 3 minutes
Find out how much your home could sell for in as little as 3 minutes with a no-obligation cash offer.
Estimated market value
$393,400
Get a cash offer in 3 minutes
Find out how much your home could sell for in as little as 3 minutes with a no-obligation cash offer.
Estimated market value
$393,400
- Pennsylvania
- Delaware County
- Folsom
- 19033
- 1406 Melrose Ter
Nearby cities
Nearby zip codes
Other Folsom Topics
