Skip main navigation
Sold for $157,000
  • $157,000

    1406 Mercer St, Essexville, MI 48732

    3beds
    1,325sqft
    Single Family Residence
    Built in 1936
    4,791 Square Feet Lot
    $176,700 Zestimate®
    $118/sqft
    $1,486 Estimated rent

    Home value

    $176,700

    $168,000 - $186,000

    $1,486/mo

    Zestimate® history
    Loading
    Loading...

    Owner options

    List your home for rent

    $1,486/mo

    Rent Zestimate®

    Find your next renter with Zillow Rental Manager. Plus, with online applications, you can quickly screen prospective tenants – for free.

    Learn more

    $1,486/mo

    Rent Zestimate®

    Refinance and save

    $1,081/mo

    Est. payment

    Refinancing to a lower rate could help reduce your monthly payments and save thousands over the life of the loan.

    See today's rates

    $1,081/mo

    Est. payment

    Explore your selling options

    Work with a Zillow partner agent

    Leverage their expertise and Zillow's premium Showcase listings to get your home seen by more buyers.

    Get started

    List with your own agent

    Get your home in front of millions of buyers by listing it on Zillow.

    Learn how to do it

    Sell it yourself

    Take full control of how buyers see your home on Zillow by listing For Sale by Owner (FSBO).

    List your home

    What's special

    Beautiful hardwood floorsDouble deckGuest quartersUpdated electricalLarge third bedroomGood storageOak cabinetry
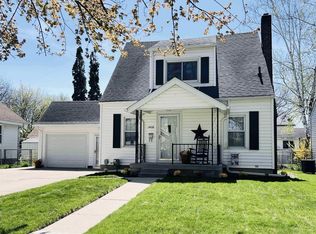
    Lovely, well maintained, and loaded with character! This 3 bedroom home with its plaster walls, beautiful hardwood floors, spacious and warm living room with fireplace, etc. has all the charm you would expect from the vintage. The kitchen has good storage, oak cabinetry, and a very quaint dining room adjacent. The second of the two main level bedrooms has a walk out to the rear double deck overlooking a picturesque backyard, with storage shed, perfect for breakfast tea or coffee. That bedroom also is plumbed for a main floor laundry should you prefer. The loft upstairs provides abundant space and storage and could be utilized as, currently, a large third bedroom, guest quarters, family room or den. It is nicely carpeted, and offers 2 closets for storage. The home has double pane wood windows, updated electrical, waterproofing in the full basement (per the previous owner), and an attached garage. A very handsome home overall, nicely landscaped, and is located within walking distance of schools, churches, and shopping. Don't wait on this one!

    Zillow last checked:

    Listing updated:

    Listed by:

    Joan M Swide 989-239-7755,

    RE/MAX Results

    Bought with:

    Brittany Buchholz, 6501454703

    EXP Realty Main

    Source: MiRealSource,MLS#: 50121223MLS LogoOriginating MLS: Bay County REALTOR Association

    Facts & features

    Interior

    Bedrooms & bathrooms
    • Bedrooms: 3
    • Bathrooms: 1
    • Full bathrooms: 1
    Rooms
    • Room types: Laundry, Loft
    Bedroom 1
    • Features: Wood
    • Level: First
    • Area: 110
    • Dimensions: 11 x 10
    Bedroom 2
    • Features: Wood
    • Level: First
    • Area: 108
    • Dimensions: 12 x 9
    Bedroom 3
    • Features: Carpet
    • Level: Second
    • Area: 459
    • Dimensions: 27 x 17
    Bathroom 1
    • Features: Ceramic
    • Level: First
    • Area: 42
    • Dimensions: 7 x 6
    Dining room
    • Features: Vinyl
    • Level: First
    • Area: 70
    • Dimensions: 10 x 7
    Kitchen
    • Features: Vinyl
    • Level: First
    • Area: 72
    • Dimensions: 9 x 8
    Living room
    • Features: Wood
    • Level: First
    • Area: 208
    • Dimensions: 16 x 13
    Heating
    • Forced Air, Natural Gas
    Cooling
    • Central Air
    Appliances
    • Included: Dishwasher, Disposal, Gas Water Heater
    • Laundry: First Floor Laundry, In Basement
    Features
    • Flooring: Hardwood, Wood, Carpet, Vinyl, Ceramic Tile
    • Basement: Block,Unfinished
    • Has fireplace: No
    Interior area
    • Total structure area: 2,173
    • Total interior livable area: 1,325 sqft
    • Finished area above ground: 1,325
    • Finished area below ground: 0

    Property

    Parking
    • Total spaces: 1
    • Parking features: Attached, Garage Door Opener
    • Attached garage spaces: 1
    Features
    • Levels: One and One Half
    • Stories: 1.5
    • Patio & porch: Deck, Porch
    • Exterior features: Sidewalks
    • Fencing: Fenced
    • Frontage length: 50
    Lot
    • Size: 4,791 Square Feet
    • Dimensions: 50 x 100
    • Features: Walk to School, Sidewalks, City Lot
    Details
    • Additional structures: Shed(s)
    • Parcel number: 17001440024500
    • Zoning description: Residential
    • Special conditions: Private

    Construction

    Type & style
    • Home type: SingleFamily
    • Architectural style: Cape Cod
    • Property subtype: Single Family Residence
    Materials
    • Vinyl Siding
    • Foundation: Basement
    Condition
    • Year built: 1936

    Utilities & green energy

    • Electric: 200+ Amp Service
    • Sewer: Public Sanitary
    • Water: Public

    Community & HOA

    Community
    • Subdivision: No
    HOA
    • Has HOA: No
    Location
    • Region: Essexville

    Financial & listing details

    • Price per square foot: $118/sqft
    • Tax assessed value: $110,400
    • Annual tax amount: $1,933
    • Date on market: 9/7/2023
    • Cumulative days on market: 7 days
    • Listing agreement: Exclusive Right To Sell
    • Listing terms: Cash,Conventional,FHA,VA Loan

    Price history

    DateEventPrice
    10/20/2023Sold$157,000-1.9%$118/sqft
    Source: MiRealSource #50121223 Report a problem
    10/11/2023Pending sale$160,000$121/sqft
    Source: MiRealSource #50121223 Report a problem
    10/4/2023Contingent$160,000$121/sqft
    Source: RE/MAX of Michigan #50121223 Report a problem
    9/13/2023Pending sale$160,000$121/sqft
    Source: RE/MAX of Michigan #50121223 Report a problem
    9/13/2023Contingent$160,000$121/sqft
    Source: MiRealSource #50121223 Report a problem
    9/7/2023Listed for sale$160,000+50.9%$121/sqft
    Source: MiRealSource #50121223 Report a problem
    2/18/2020Sold$106,000+8.2%$80/sqft
    Source: MiRealSource #50002867 Report a problem
    1/13/2020Pending sale$98,000$74/sqft
    Source: CENTURY 21 Signature Realty #50002867 Report a problem
    1/6/2020Listed for sale$98,000+30.7%$74/sqft
    Source: Century 21 Signature Realty - Bay City #50002867 Report a problem
    6/29/2018Sold$75,000-6.1%$57/sqft
    Source: MiRealSource #30807811 Report a problem
    6/5/2018Pending sale$79,900$60/sqft
    Source: RE/MAX Results #30807811 Report a problem
    4/23/2018Price change$79,900-11.1%$60/sqft
    Source: RE/MAX Results #30807811 Report a problem
    4/6/2018Listed for sale$89,900-9.8%$68/sqft
    Source: RE/MAX Results #2180468 Report a problem
    12/30/2005Sold$99,700$75/sqft
    Source: MiRealSource #30809504 Report a problem

    Public tax history

    YearProperty taxesTax assessment
    2025$2,550 +30.9%$55,200 +6.8%
    2024$1,949 $51,700 +10.7%
    2023-- $46,700 +15%
    2022-- $40,600 +11.8%
    2021-- $36,300 +8%
    2020$1,450 $33,600 +0.3%
    2019-- $33,500 +7.4%
    2018$1,450 -17.4%$31,200 -2.8%
    2017$1,755 $32,100 +1.6%
    2016$1,755 $31,600 -13.9%
    2015$1,755 $36,700 +11.9%
    2014-- $32,800 +5.5%
    2013-- $31,100 -5.2%
    2012-- $32,800 -1.2%
    2011-- $33,200 -8.3%
    2010-- $36,200 -3.5%
    2009-- $37,500 -8.3%
    2008-- $40,900 -4.9%
    2007-- $43,000 +0.2%
    2006-- $42,900 +11.1%
    2005-- $38,600 +4.9%
    2004-- $36,800 +3.1%
    2003-- $35,700 +5%
    2002-- $34,000 +6.9%
    2001-- $31,800
    Find assessor info on the county website

    Neighborhood: 48732

    Nearby schools

    GreatSchools rating
    Schools provided by the listing agent
    • District: Essexville Hampton School District

    Source: MiRealSource. This data may not be complete. We recommend contacting the local school district to confirm school assignments for this home.

    Get pre-qualified for a loan
    At Zillow Home Loans, we can pre-qualify you in as little as 5 minutes with no impact to your credit score.

    An equal housing lender. NMLS #10287.