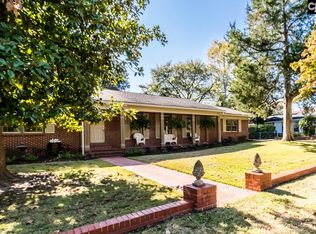
Located on the desirable Mill Street, 1406 Mill Street in Camden, SC is a well-maintained one-story brick home with 1,983 heated square feet on a 0.30-acre lot. This classic residence features three bedrooms with the flexibility for a fourth, as one bedroom was converted into an oversized walk-in closet for the primary suite and can easily be returned to bedroom use if desired. The primary suite includes hardwood floors, a private bath, and generous closet space. Formal living and dining rooms provide traditional appeal, while the kitchen offers quartz countertops, bar seating, an eat-in area, luxury vinyl flooring, pantry, electric cooktop, vented hood, and backsplash. The living room is spacious with fireplace and built in book shelfs. Hardwood flooring runs through the living room and bedrooms, and the heated laundry room includes washer and dryer. Additional highlights include a two-car attached carport, fenced backyard, storage building 12x10 tool shed, lush mature professional landscaping and a private garden area. Public water and sewer are available, and the home sits on a paved street in an established neighborhood. Mill Street is convenient to downtown Camden, local shops, dining, the Camden Archives & Museum, Springdale Race Course, and recreational access near Lake Wateree. The home is zoned for the award-winning Kershaw County School District, known for strong academics and extracurricular programs. Camden’s historic charm, walkable neighborhoods, equestrian heritage, and welcoming small-town atmosphere make it an appealing place to live. Disclaimer: CMLS has not reviewed and, therefore, does not endorse vendors who may appear in listings.
For sale
$335,000
1406 Mill St, Camden, SC 29020
3beds
1,983sqft
Single Family Residence
Built in 1969
0.3 Acres Lot
$377,000 Zestimate®
$169/sqft
$-- HOA
What's special
Well-maintained one-story brick homePrivate garden areaEat-in areaElectric cooktopTwo-car attached carportKitchen offers quartz countertopsVented hood
- 1 day
- 318
- 18
Likely to sell faster than
Zillow last checked:
Listing updated:
Listed by:
Jeffrey R Graham,
Graham Realty, Inc
Source: Consolidated MLS,MLS#: 644159
Facts & features
Interior
Bedrooms & bathrooms
- Bedrooms: 3
- Bathrooms: 2
- Full bathrooms: 2
- Main level bathrooms: 2
Rooms
- Room types: Sun Room
Primary bedroom
- Features: Bath-Private, Walk-In Closet(s), Tub-Shower, Closet-Private, Floors-Hardwood
- Level: Main
Bedroom 2
- Features: Double Vanity, Bath-Shared, Tub-Shower, Ceiling Fan(s), Closet-Private, Floors-Hardwood
- Level: Main
Bedroom 3
- Features: Double Vanity, Bath-Shared, Tub-Shower, Closet-Private, Floors-Hardwood
- Level: Main
Dining room
- Features: Molding
- Level: Main
Kitchen
- Features: Bar, Eat-in Kitchen, Pantry, Backsplash-Other, Cabinets-Painted, Counter Tops-Quartz
- Level: Main
Living room
- Features: Molding, Ceiling Fan(s), Books, Fireplace, Floors-Hardwood
- Level: Main
Heating
- Central, Gas Pac
Cooling
- Central Air
Appliances
- Included: Built-In Range, Counter Cooktop, Self Clean, Dishwasher, Dryer, Gas Water Heater, Refrigerator, Stove Exhaust Vented Exte, Washer
- Laundry: Electric, Heated Space, Utility Room, Main Level
Features
- Ceiling Fan(s), Built-in Features
- Flooring: Carpet, Luxury Vinyl, Hardwood
- Basement: Crawl Space
- Attic: Pull Down Stairs
- Number of fireplaces: 1
- Fireplace features: Masonry, Wood Burning
Interior area
- Total structure area: 1,983
- Total interior livable area: 1,983 sqft
Property
Parking
- Total spaces: 2
- Parking features: Attached Carport
- Garage spaces: 2
- Carport spaces: 2
Features
- Stories: 1
- Patio & porch: Deck
- Exterior features: Gutters - Partial, Gutters - Full
- Fencing: Rear Only Wood
Lot
- Size: 0.3 Acres
- Features: Corner Lot
Details
- Additional structures: Shed(s)
- Parcel number: C2850500035
Construction
Type & style
- Home type: SingleFamily
- Architectural style: Ranch
- Property subtype: Single Family Residence
Materials
- Brick-All Sides-AbvFound
Condition
- New construction: No
- Year built: 1969
Utilities & green energy
- Sewer: Septic Tank
- Water: Public
- Utilities for property: Cable Available, Electricity Connected
Community & HOA
Community
- Subdivision: HISTORIC DISTRICT
HOA
- Has HOA: No
Location
- Region: Camden
Financial & listing details
- Price per square foot: $169/sqft
- Tax assessed value: $280,000
- Annual tax amount: $6,408
- Date on market: 10/1/2026
- Listing agreement: Exclusive Right To Sell
- Road surface type: Paved
Estimated market value
$377,000
$351,000 - $407,000
$1,965/mo
Price history
| Date | Event | Price |
|---|---|---|
| 10/1/2026 | Listed for sale | $335,000$169/sqft |
Source:  Consolidated MLS #644159 Report a problem Consolidated MLS #644159 Report a problem | ||
| 1/17/2026 | Listing removed | $335,000$169/sqft |
Source: Consolidated MLS #624127 Report a problem | ||
| 1/2/2026 | Listed for sale | $335,000+19.6%$169/sqft |
Source: Consolidated MLS #624127 Report a problem | ||
| 3/23/2022 | Sold | $280,000$141/sqft |
Source: Public Record Report a problem | ||
Public tax history
| Year | Property taxes | Tax assessment |
|---|---|---|
| 2025 | $6,408 +279.3% | $280,000 |
| 2024 | $1,689 -72.9% | $280,000 |
| 2023 | $6,225 +393.5% | $280,000 |
| 2022 | $1,261 | $280,000 +37.7% |
| 2021 | -- | $203,400 -1.8% |
| 2020 | $1,192 -3.2% | $207,200 +10.6% |
| 2019 | $1,231 -1.1% | $187,400 |
| 2018 | $1,245 | $187,400 |
| 2017 | -- | $187,400 +0.8% |
| 2016 | $942 | $185,900 |
| 2015 | $942 | $185,900 +2400% |
| 2014 | $942 | $7,436 |
| 2013 | -- | $7,436 +0% |
| 2011 | -- | $7,435 +7.4% |
| 2010 | -- | $6,920 |
| 2009 | -- | $6,920 |
| 2008 | $992 +24.9% | $6,920 |
| 2007 | $794 -44.1% | $6,920 -16% |
| 2006 | $1,420 | $8,235 +42.7% |
| 2005 | -- | $5,770 |
| 2004 | -- | $5,770 |
| 2003 | -- | $5,770 +0.2% |
| 2002 | -- | $5,760 |
| 2001 | -- | $5,760 +44.5% |
| 2000 | -- | $3,985 |
Find assessor info on the county website
Monthly payment
Est. payment
Payment breakdown
Explore the cost of this home by adjusting the details. Changes won't be saved.Climate risks
Neighborhood: 29020
Nearby schools
Schools provided by the listing agent
- Elementary: Camden
- Middle: Camden
- High: Camden
- District: Kershaw County
Source: Consolidated MLS. This data may not be complete. We recommend contacting the local school district to confirm school assignments for this home.
Similar homes
- $329,9004 bd3 ba2.1k sqft22 Rapid Run, Camden, SC 29020For Sale
 MLS ID #644314, Shannon McNulty. Consolidated MLS
 - $300,0005 bd3 ba2.2k sqft98 Ridge Circle Dr, Camden, SC 29020For Sale
 MLS ID #643974, Madison Mossell. Consolidated MLS
 - $300,0003 bd2 ba2k sqft1308 Mill St, Camden, SC 29020For Sale
 MLS ID #641784, Debbie Elliott. Consolidated MLS
 - $359,0003 bd3 ba2k sqft1609 Jordan St, Camden, SC 29020For Sale
 MLS ID #637955, Jan Marsh. Consolidated MLS
