Wonderful home constructed by Muskin Homes in the coveted Pemberton / Brykerwoods neighborhood featuring stucco exterior with standing seam metal roof, open floorplan, high ceilings, decorative beams, crown mouldingabundant natural light, & hardwood flooring. Downstairs features include: large center island in kitchen with commercial quality stainless steel appliances, walk in pantry, dining area open to living area, on demand gas fireplace, private office with built ins. Upstairs features include: large primary suite with huge walk in closet, separate walk in shower and jetted tub in primary bath. Downstairs closet by front door was designed by builder to offer the addition of a closet elevator if desired. Exterior features include: sprinkler system, low maintenance yard, front courtyard.
Active
$2,100,000
1406 Mohle Dr, Austin, TX 78703
4beds
3,712sqft
Single Family Residence
Built in 2003
7,318 Square Feet Lot
$2,004,400 Zestimate®
$566/sqft
$-- HOA
What's special
On demand gas fireplaceFront courtyardOpen floorplanLow maintenance yardHigh ceilingsHardwood flooringCrown moulding
- 32 days
- 1,438
- 67
Likely to sell faster than
Zillow last checked:
Listing updated:
Listed by:
Jerry Nugent (512) 736-6688,
Central Metro Realty (512) 454-6873
Source: Unlock MLS,MLS#: 1833423
Facts & features
Interior
Bedrooms & bathrooms
- Bedrooms: 4
- Bathrooms: 4
- Full bathrooms: 3
- 1/2 bathrooms: 1
Heating
- Central, Natural Gas
Cooling
- Central Air
Appliances
- Included: Built-In Oven(s), Cooktop, Dishwasher, Disposal, Exhaust Fan, Microwave, Free-Standing Range, Refrigerator, Stainless Steel Appliance(s), Gas Water Heater, Wine Refrigerator
Features
- Breakfast Bar, Granite Counters, High Ceilings, Recessed Lighting, Pantry, Walk-In Closet(s), Interior Steps, Bookcases, Multiple Living Areas, Beamed Ceilings, Study/Home Office
- Flooring: Carpet, Tile, Wood
- Windows: Plantation Shutters
- Number of fireplaces: 1
- Fireplace features: Family Room
Interior area
- Total interior livable area: 3,712 sqft
Video & virtual tour
Property
Parking
- Total spaces: 2
- Parking features: Attached, Door-Multi, Garage Door Opener, Garage Faces Front
- Attached garage spaces: 2
Accessibility
- Accessibility features: None
Features
- Levels: Two
- Stories: 2
- Patio & porch: Patio
- Exterior features: Exterior Steps, Gutters Partial
- Pool features: None
- Spa features: None
- Fencing: Fenced, Privacy, Wood, Wrought Iron
- Has view: Yes
- View description: None
- Waterfront features: None
Lot
- Size: 7,318 Square Feet
- Dimensions: 50 x 135
- Features: Curbs, Interior Lot, Level, Sprinkler - Automatic, Sprinkler - In-ground
Details
- Additional structures: None
- Parcel number: 01180115130000
- Special conditions: Standard
Construction
Type & style
- Home type: SingleFamily
- Property subtype: Single Family Residence
- Attached to another structure: Yes
Materials
- Foundation: Pillar/Post/Pier
- Roof: Metal
Condition
- Updated/Remodeled
- New construction: No
- Year built: 2003
Details
- Builder name: Alan Muskin
Utilities & green energy
- Sewer: Public Sewer
- Water: Public
- Utilities for property: Electricity Available, Natural Gas Available, Phone Connected
Community & HOA
Community
- Features: None
- Subdivision: Brunson
HOA
- Has HOA: No
Location
- Region: Austin
Financial & listing details
- Price per square foot: $566/sqft
- Tax assessed value: $2,198,309
- Annual tax amount: $42,799
- Date on market: 8/6/2026
- Listing terms: Cash,Conventional
- Electric utility on property: Yes
Estimated market value
$2,004,400
$1.90M - $2.10M
Not available
Price history
| Date | Event | Price |
|---|---|---|
| 9/5/2026 | Listed for sale | $2,100,000$566/sqft |
Source:  Unlock MLS #1833423 Report a problem Unlock MLS #1833423 Report a problem | ||
| 8/31/2026 | Contingent | $2,100,000$566/sqft |
Source: Unlock MLS #1833423 Report a problem | ||
| 8/6/2026 | Listed for sale | $2,100,000+31.7%$566/sqft |
Source: Unlock MLS #1833423 Report a problem | ||
| 9/3/2019 | Listing removed | $1,595,000$430/sqft |
Source: Gottesman Residential R.E. #4953810 Report a problem | ||
| 8/15/2019 | Listing removed | $7,500$2/sqft |
Source: Gottesman Residential R.E. #9517071 Report a problem | ||
| 8/15/2019 | Pending sale | $1,595,000$430/sqft |
Source: Gottesman Residential R.E. #4953810 Report a problem | ||
| 7/27/2019 | Listed for rent | $7,500$2/sqft |
Source: Gottesman Residential R.E. #9517071 Report a problem | ||
| 7/2/2019 | Listed for sale | $1,595,000$430/sqft |
Source: Gottesman Residential R.E. #4953810 Report a problem | ||
| 6/25/2019 | Pending sale | $1,595,000$430/sqft |
Source: Gottesman Residential R.E. #4953810 Report a problem | ||
| 6/17/2019 | Price change | $1,595,000-5.3%$430/sqft |
Source: Gottesman Residential R.E. #4953810 Report a problem | ||
| 5/8/2019 | Price change | $1,685,000-0.6%$454/sqft |
Source: Gottesman Residential R.E. #4953810 Report a problem | ||
| 3/18/2019 | Listed for sale | $1,695,000-5.6%$457/sqft |
Source: Gottesman Residential R.E. #4953810 Report a problem | ||
| 5/30/2018 | Listing removed | $1,795,000$484/sqft |
Source: Kuper Sotheby's International Realty #6758325 Report a problem | ||
| 5/10/2018 | Price change | $1,795,000+1.1%$484/sqft |
Source: Kuper Sotheby's International Realty #6758325 Report a problem | ||
| 5/1/2018 | Pending sale | $1,775,000$478/sqft |
Source: Kuper Sotheby's International Realty #6758325 Report a problem | ||
| 4/21/2018 | Price change | $1,775,000-6.3%$478/sqft |
Source: Kuper Sotheby's International Realty #6758325 Report a problem | ||
| 4/16/2018 | Listed for sale | $1,895,000$511/sqft |
Source: Kuper Sotheby's Itl Rlty #6758325 Report a problem | ||
Public tax history
| Year | Property taxes | Tax assessment |
|---|---|---|
| 2025 | $33,723 -35.2% | $1,901,222 -27.6% |
| 2024 | $52,067 +109.3% | $2,627,251 +67.2% |
| 2023 | $24,878 -1.6% | $1,571,258 +10% |
| 2022 | $25,284 | $1,428,416 +10% |
| 2021 | -- | $1,298,560 +5% |
| 2020 | $25,396 +5.5% | $1,236,987 |
| 2019 | $24,073 +16.8% | $1,236,987 +12% |
| 2018 | $20,608 | $1,104,495 +10% |
| 2017 | $20,608 +16.2% | $1,004,086 +4.8% |
| 2016 | $17,737 | $958,452 +10% |
| 2015 | $17,737 | $871,320 +10% |
| 2014 | $17,737 | $792,109 +4.9% |
| 2013 | -- | $755,345 -13.6% |
| 2012 | -- | $874,402 |
| 2011 | -- | $874,402 +1.4% |
| 2010 | -- | $862,007 +0.2% |
| 2009 | -- | $860,153 +10% |
| 2008 | -- | $781,957 -1.8% |
| 2007 | -- | $796,296 +4.8% |
| 2006 | -- | $759,937 +2.7% |
| 2005 | -- | $740,000 |
Find assessor info on the county website
Monthly payment
Est. payment
Payment breakdown
Explore the cost of this home by adjusting the details. Changes won't be saved.Climate risks
Neighborhood: Bryker Woods
Nearby schools
Schools provided by the listing agent
- Elementary: Casis
- Middle: O Henry
- High: Austin
- District: Austin ISD
Source: Unlock MLS. This data may not be complete. We recommend contacting the local school district to confirm school assignments for this home.
Similar homes
- $1,995,0005 bd4 ba3.7k sqft2703 McCullough St, Austin, TX 78703Active
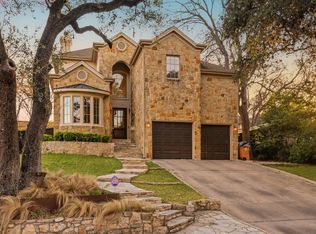
 MLS ID #5955038, Liz King, Douglas Residential, LLC. Unlock MLS
 - $2,100,0004 bd4 ba4.7k sqft6224 Edwards Mountain Cv, Austin, TX 78731Active
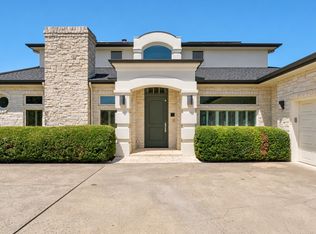 MLS ID #5674466, Liz Newell, Compass RE Texas, LLC. Unlock MLS
 - $2,250,0004 bd3 ba2.7k sqft1309 W 10th St, Austin, TX 78703Active
 MLS ID #2415056, Cindy Goldrick, Moreland Properties. Unlock MLS
 - $2,100,0004 bd4 ba3.7k sqft2305 Barton Creek Blvd Unit 36, Austin, TX 78735Active
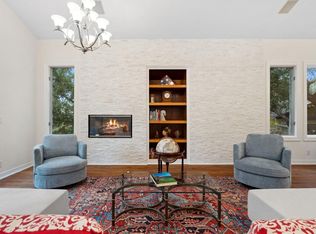 MLS ID #1935037, Eric Anderson, Keller Williams Realty. Unlock MLS
 - $1,999,0004 bd4 ba3.7k sqft3511 Arrowhead Dr, Austin, TX 78731ActiveMLS ID #2241117, Wyc Cummings, The Marye Company. Unlock MLS
- $1,695,0004 bd3 ba2.9k sqft708 Upson St, Austin, TX 78703ActiveMLS ID #4985863, Kim Sherman, Resident Realty, LTD.. Unlock MLS
- $2,195,0004 bd3 ba2.6k sqft5823 Trailridge Dr, Austin, TX 78731ActiveMLS ID #5919005, Audra Smith, AustinRealEstate.com. Unlock MLS
- $2,899,0004 bd5 ba3.4k sqft2705 Warren St, Austin, TX 78703ActiveMLS ID #9476440, Thad Ates, United Real Estate. Unlock MLS
- $2,250,0004 bd4 ba3.7k sqft1904 Steamboat Springs Cv, Austin, TX 78746ActiveMLS ID #7392517, Greg Walling, Moreland Properties. Unlock MLS
- $1,585,0003 bd2 ba2k sqft2005 Bowman Ave, Austin, TX 78703ActiveMLS ID #6661877, Elizabeth Shands, Gottesman Residential R.E.. Unlock MLS
- $1,100,0004 bd3 ba2.6k sqft2902 Oakmont Blvd, Austin, TX 78703ActiveMLS ID #6368345, Amy Minor, eXp Realty, LLC. Unlock MLS
- $1,599,0004 bd3 ba3.8k sqft5000 Valburn Ct, Austin, TX 78731ActiveMLS ID #6799021, Jonny Wells, eXp Realty, LLC. Unlock MLS
- $1,995,0004 bd3 ba4k sqft816 Stonewall Ridge Ln, Austin, TX 78746ActiveMLS ID #8804008, Kate Gilliatt, Coldwell Banker Realty. Unlock MLS
- $1,895,0005 bd5 ba3.3k sqft4606 Evans Ave, Austin, TX 78751ActiveMLS ID #2158781, Andrew Hackemack, Bramlett Partners. Unlock MLS
- $1,999,0005 bd7 ba4.3k sqft6605 Peralto Cv, Austin, TX 78730ActiveMLS ID #3821536, Brooke Mozersky, Kuper Sotheby's Int'l Realty. Unlock MLS
- $1,075,0004 bd3 ba2.6k sqft3907 Becker Ave, Austin, TX 78751ActiveMLS ID #5816717, Elizabeth Riley, eXp Realty, LLC. Unlock MLS
- $1,699,0007 bd6 ba3.9k sqft4519 Depew Ave, Austin, TX 78751ActiveMLS ID #3647038, Crystal Olenbush, AustinRealEstate.com. Unlock MLS
- $2,495,0004 bd4 ba4k sqft6702 Vireo Cv, Austin, TX 78746ActiveMLS ID #4733787, Carlos Lage, Keller Williams - Lake Travis. Unlock MLS
- $1,645,0004 bd4 ba2.7k sqft3907 Bailey Ln, Austin, TX 78756ActiveMLS ID #6502819, Jennifer Henry, Compass RE Texas, LLC. Unlock MLS
- $1,799,0005 bd3 ba3k sqft2114 Wychwood Dr, Austin, TX 78746ActiveMLS ID #1576315, Amanda Pettitt, Compass RE Texas, LLC. Unlock MLS
