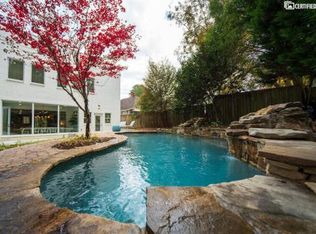
Welcome home to 1406 Monroe Drive. This entire home is beautifully updated, with no detail left untouched. This stunning, renovated craftsman bungalow sits high above the street over looking the highly sought out Morningside community. You will fall in love with this large open layout that offers amazing natural light throughout the home plus a large unfinished basement and attic- which both can be accessed through the interior of the home, giving you great space for extra storage or an easy build out. Unique touches true to the 1920s era, such as extra high ceilings throughout the home, beautiful crown-molding, oversized windows, fireplace, custom built-ins, and beautifully maintained hardwoods showcases this homes remarkable character. This stunning one of a kind, fully updated, extra large kitchen equipped with top of the line VIKING appliances is a chef's and entertainer's dream. .This backyard is your own private oasis within the city. Fully fenced, gated, and professional landscaped, that includes an outdoor living area & additional yard space is perfect to enjoy anyway of the week. Don't miss the large oversized front porch which is the perfect spot to have your morning coffee, enjoy the beautiful sunrise, or just sit back and relax. Parking is not an issue in this home, with a full driveway operated with a remote-controlled gate, a two-car carport plus an additoinal parking pad, which provides plenty of room for extra parking and a easy turn around for you and your guests. This location cannot be beat! Walk out your back yard into Piedmont Park & on to the Atlanta BeltLine, and surround yourself with additional bike paths, walking trails, local restaurants, the Atlanta Botanical Gardens, Trader Joes, Publix, Kroger, Ansley Mall, Morningside neighborhood, Midtown, and so much more. Easy access to all major freeways, Downtown, Midtown, Intown Atlanta neighbourhoods, public transportation, and the airport. All of this in the heart of Morningside! Come experience life in the best located bungalow in the city!
Closed
Street View
Zillow last checked:
Listing updated:
Bought with:
Non Mls Salesperson, 414395
Non-Mls Company
Source: GAMLS,MLS#: 10422183
Price history
| Date | Event | Price |
|---|---|---|
| 12/4/2024 | Sold | $670,000-2.2%$436/sqft |
Source:  GAMLS #10422183 Report a problem GAMLS #10422183 Report a problem | ||
| 12/4/2024 | Listed for sale | $685,000$446/sqft |
Source: GAMLS #10422186 Report a problem | ||
| 12/1/2024 | Listing removed | $685,000$446/sqft |
Source:  FMLS GA #7482782 Report a problem FMLS GA #7482782 Report a problem | ||
| 11/7/2024 | Listed for sale | $685,000-2.1%$446/sqft |
Source: FMLS GA #7482782 Report a problem | ||
| 11/7/2024 | Listing removed | $699,999$456/sqft |
Source: FMLS GA #7454195 Report a problem | ||
| 10/10/2024 | Price change | $699,999-3.4%$456/sqft |
Source: GAMLS #10376813 Report a problem | ||
| 9/12/2024 | Listed for sale | $725,000+34.3%$472/sqft |
Source: FMLS GA #7454195 Report a problem | ||
| 2/27/2020 | Sold | $540,000-1.8%$352/sqft |
Source:  GAMLS #8689616 Report a problem GAMLS #8689616 Report a problem | ||
| 1/16/2020 | Pending sale | $550,000$358/sqft |
Source: Engel & V�lkers Atlanta #6641705 Report a problem | ||
| 10/17/2019 | Price change | $550,000-5.2%$358/sqft |
Source: Atlanta Fine Homes Sotheby's International Realty #6612651 Report a problem | ||
| 10/3/2019 | Price change | $580,000-3.3%$378/sqft |
Source: Atlanta Fine Homes Sotheby's International Realty #6612651 Report a problem | ||
| 9/5/2019 | Listed for sale | $600,000+73.9%$391/sqft |
Source: Atlanta Fine Homes Sotheby's International Realty #6612651 Report a problem | ||
| 9/9/2013 | Sold | $345,000-1.1%$225/sqft |
Source:  FMLS GA #5153090 Report a problem FMLS GA #5153090 Report a problem | ||
| 6/21/2013 | Price change | $349,000-6.9%$227/sqft |
Source: Dorsey Alston #5153090 Report a problem | ||
| 5/31/2013 | Listed for sale | $375,000+77.7%$244/sqft |
Source: Dorsey Alston, Realtors #5153090 Report a problem | ||
| 7/25/1997 | Sold | $211,000+39.8%$137/sqft |
Source: Public Record Report a problem | ||
| 7/11/1995 | Sold | $150,900$98/sqft |
Source: Public Record Report a problem | ||

Get a cash offer in 3 minutes
Find out how much your home could sell for in as little as 3 minutes with a no-obligation cash offer.
Estimated market value
$726,700
