NO HOA ** LARGE LOT ** UPDATED MECHANICALS ** OWNED SOLAR! Big-ticket updates are already done for you in this 4-bedroom, 2-full bath single story home in the established Morningside Park community of Lake Wales! Recent improvements include UPDATED PLUMBING (2024), NEWER WINDOWS (2023), a NEWER ROOF (2023), UPDATED A/C, and OWNED SOLAR PANELS mounted on the detached 2-car garage, which also features a new roof. Sitting on a large .22 ACRE LOT with NO HOA, this property offers the space, flexibility, and freedom that you have been looking for with lots of room to update and make it your own. Inside, the home features easy-care VINYL PLANK FLOORING throughout the main living areas with tile in the bathrooms, an OPEN CONCEPT living and dining layout, and a functional SPLIT BEDROOM floor plan designed for both privacy and everyday comfort. The kitchen is equipped with STAINLESS STEEL APPLIANCES and flows easily into the main living spaces, making entertaining and daily living feel connected and comfortable. The PRIMARY SUITE includes a WALK-IN CLOSET and private en-suite bath, while the additional bedrooms offer flexibility for guests, a home office, or growing households. A large SCREENED LANAI extends your living space outdoors and creates the perfect spot to relax, entertain, or enjoy Florida evenings overlooking the generous backyard. The detached 2-car garage adds extra storage and workspace potential, while the inside utility room adds everyday convenience. Located just minutes from downtown Lake Wales with easy access to Hwy 17 and Hesperides Road, you are close to shopping, dining, parks, schools, and local attractions while still enjoying the feel of a quiet residential neighborhood. With the important updates already completed and plenty of room to make it your own, this Lake Wales home is ready and waiting for you with long-term value and potential. Call today to schedule a tour!
Sold for $220,000
$220,000
1406 MORNINGSIDE DRIVE, LAKE WALES, FL 33853
4beds
1,424sqft
Single Family Residence
Built in 1976
9,653 Square Feet Lot
$219,900 Zestimate®
$154/sqft
$1,889 Estimated rent
Home value
$219,900
$207,000 - $235,000
$1,889/mo
Zestimate® history
Owner options
List your home for rent
$1,889/mo
Rent Zestimate®
Find your next renter with Zillow Rental Manager. Plus, with online applications, you can quickly screen prospective tenants – for free.
$1,889/mo
Rent Zestimate®
Refinance and save
$1,549/mo
Est. payment
Refinancing to a lower rate could help reduce your monthly payments and save thousands over the life of the loan.
$1,549/mo
Est. payment
Explore your selling options
Work with a Zillow partner agent
Leverage their expertise and Zillow's premium Showcase listings to get your home seen by more buyers.
Get startedList with your own agent
Get your home in front of millions of buyers by listing it on Zillow.
Learn how to do itSell it yourself
Take full control of how buyers see your home on Zillow by listing For Sale by Owner (FSBO).
List your homeWhat's special
Generous backyardTile in the bathrooms
Zillow last checked:
Listing updated:
Listed by:
Jenny Wemert 407-809-1193,
WEMERT GROUP REALTY LLC 407-743-8356,
Michael Odom 407-488-2738,
WEMERT GROUP REALTY LLC
Bought with:
Dareen Perdomo Robayo, 3622827
FUTURE HOME REALTY INC
Source: Stellar MLS,MLS#: O6406354 Originating MLS: Orlando Regional
Originating MLS: Orlando Regional
Facts & features
Interior
Bedrooms & bathrooms
- Bedrooms: 4
- Bathrooms: 2
- Full bathrooms: 2
Primary bedroom
- Features: Ceiling Fan(s), En Suite Bathroom, Walk-In Closet(s)
- Level: First
- Area: 156 Square Feet
- Dimensions: 13x12
Bedroom 2
- Features: Ceiling Fan(s), Built-in Closet
- Level: First
- Area: 120 Square Feet
- Dimensions: 12x10
Bedroom 3
- Features: Ceiling Fan(s), Built-in Closet
- Level: First
- Area: 110 Square Feet
- Dimensions: 11x10
Bedroom 4
- Features: Ceiling Fan(s), Built-in Closet
- Level: First
- Area: 160 Square Feet
- Dimensions: 16x10
Primary bathroom
- Features: Shower No Tub, Single Vanity
- Level: First
- Area: 32 Square Feet
- Dimensions: 8x4
Dining room
- Level: First
- Area: 132 Square Feet
- Dimensions: 12x11
Kitchen
- Features: Pantry
- Level: First
- Area: 78 Square Feet
- Dimensions: 13x6
Living room
- Features: Ceiling Fan(s)
- Level: First
- Area: 336 Square Feet
- Dimensions: 24x14
Heating
- Central
Cooling
- Central Air, Ductless
Appliances
- Included: Dishwasher, Dryer, Range, Refrigerator, Washer
- Laundry: Laundry Room
Features
- Ceiling Fan(s), Crown Molding, Living Room/Dining Room Combo, Primary Bedroom Main Floor, Split Bedroom, Thermostat, Walk-In Closet(s)
- Flooring: Luxury Vinyl, Tile
- Doors: French Doors
- Windows: Window Treatments
- Has fireplace: No
Interior area
- Total structure area: 1,424
- Total interior livable area: 1,424 sqft
Property
Parking
- Total spaces: 2
- Parking features: Driveway
- Garage spaces: 2
- Has uncovered spaces: Yes
Features
- Levels: One
- Stories: 1
- Patio & porch: Covered, Rear Porch, Screened
- Exterior features: Lighting
- Fencing: Chain Link
Lot
- Size: 9,653 Square Feet
- Residential vegetation: Trees/Landscaped
Details
- Parcel number: 283006940100004440
- Zoning: R-1
- Special conditions: None
Construction
Type & style
- Home type: SingleFamily
- Property subtype: Single Family Residence
Materials
- Block
- Foundation: Slab
- Roof: Shingle
Condition
- New construction: No
- Year built: 1976
Utilities & green energy
- Electric: Photovoltaics Seller Owned
- Sewer: Public Sewer
- Water: Public
- Utilities for property: BB/HS Internet Available, Cable Available, Electricity Connected, Public, Sewer Connected, Water Connected
Green energy
- Energy generation: Solar
Community & HOA
Community
- Pet fee: $0 monthly
- Subdivision: MORNINGSIDE PARK 1ST ADD
HOA
- Has HOA: No
Location
- Region: Lake Wales
Financial & listing details
- Price per square foot: $154/sqft
- Tax assessed value: $195,326
- Annual tax amount: $2,670
- Date on market: 5/20/2026
- Cumulative days on market: 25 days
- Listing terms: Cash,Conventional,FHA,USDA Loan,VA Loan
- Ownership: Fee Simple
- Total actual rent: 0
- Electric utility on property: Yes
- Road surface type: Paved
Price history
| Date | Event | Price |
|---|---|---|
| 7/23/2026 | Sold | $220,000+2.3%$154/sqft |
Source:  Stellar MLS #O6406354 Report a problem Stellar MLS #O6406354 Report a problem | ||
| 7/8/2026 | Contingent | $215,000$151/sqft |
Source: Stellar MLS #O6406354 Report a problem | ||
| 6/14/2026 | Pending sale | $215,000$151/sqft |
Source: Stellar MLS #O6406354 Report a problem | ||
| 5/20/2026 | Listed for sale | $215,000+60.4%$151/sqft |
Source: Stellar MLS #O6406354 Report a problem | ||
| 5/11/2021 | Listing removed | -- |
Source: Stellar MLS #P4910971 Report a problem | ||
| 1/29/2021 | Sold | $134,000-0.6%$94/sqft |
Source: Public Record Report a problem | ||
| 6/21/2020 | Pending sale | $134,800$95/sqft |
Source: LAKEFRONT INVESTMENT REALTY #P4910971 Report a problem | ||
| 5/28/2020 | Listed for sale | $134,800+20.4%$95/sqft |
Source: LAKEFRONT INVESTMENT REALTY #P4910971 Report a problem | ||
| 11/27/2015 | Sold | $112,000$79/sqft |
Source: Stellar MLS #T2775891 Report a problem | ||
| 9/29/2015 | Price change | $112,000-0.4%$79/sqft |
Source: SUN REALTY #T2775891 Report a problem | ||
| 9/28/2015 | Price change | $112,500-1.7%$79/sqft |
Source: SUN REALTY #T2775891 Report a problem | ||
| 9/21/2015 | Price change | $114,500-0.3%$80/sqft |
Source: SUN REALTY #T2775891 Report a problem | ||
| 9/19/2015 | Listed for sale | $114,900+129.8%$81/sqft |
Source: SUN REALTY #T2775891 Report a problem | ||
| 9/17/2015 | Sold | $50,000-30.6%$35/sqft |
Source: Public Record Report a problem | ||
| 9/2/2015 | Price change | $72,000-2.7%$51/sqft |
Source: SUN REALTY #T2775891 Report a problem | ||
| 8/31/2015 | Price change | $74,000-0.7%$52/sqft |
Source: SUN REALTY #T2775891 Report a problem | ||
| 8/27/2015 | Listed for sale | $74,500-46.4%$52/sqft |
Source: SUN REALTY #T2775891 Report a problem | ||
| 12/25/2011 | Listing removed | $139,000$98/sqft |
Source: MUSIC REALTY #P4603412 Report a problem | ||
| 9/25/2009 | Price change | $139,000-0.6%$98/sqft |
Source: United Country Report a problem | ||
| 8/30/2008 | Listed for sale | $139,900$98/sqft |
Source: United Country Report a problem | ||
Public tax history
| Year | Property taxes | Tax assessment |
|---|---|---|
| 2025 | $1,910 +3.3% | $187,917 +2.9% |
| 2024 | $1,849 +2.4% | $182,621 +3% |
| 2023 | $1,805 -0.3% | $177,302 +0.8% |
| 2022 | $1,811 -14% | $175,959 +15.7% |
| 2021 | $2,107 +47.6% | $152,061 +7.5% |
| 2020 | $1,427 +0.2% | $141,497 +2.3% |
| 2019 | $1,423 -31.6% | $138,316 +31.6% |
| 2018 | $2,081 -1.1% | $105,089 +16.2% |
| 2017 | $2,105 +73.1% | $90,455 +10% |
| 2016 | $1,216 +164.6% | $82,232 +47.3% |
| 2015 | $459 -68.1% | $55,824 -34.7% |
| 2014 | $1,439 +49% | $85,429 -5.9% |
| 2013 | $966 +3.7% | $90,747 +2.4% |
| 2012 | $932 -9.9% | $88,619 -6.5% |
| 2011 | $1,034 -15.1% | $94,825 -9.5% |
| 2010 | $1,218 -11.4% | $104,774 -3.8% |
| 2009 | $1,375 +17.1% | $108,894 -3.7% |
| 2008 | $1,174 | $113,133 |
| 2007 | -- | -- |
| 2005 | -- | -- |
| 2004 | $837 -18.1% | -- |
| 2003 | $1,021 +58.3% | $86,810 +38.2% |
| 2002 | $645 +2.7% | $62,808 +1.6% |
| 2001 | $628 | $61,819 |
Find assessor info on the county website
Neighborhood: 33853
Nearby homes
- $198,6003 bd2 ba1.2k sqft1408 Morningside Dr, Lake Wales, FL 33853Off Market

- $224,7003 bd2 ba1.5k sqft1404 Morningside Dr, Lake Wales, FL 33853Off Market
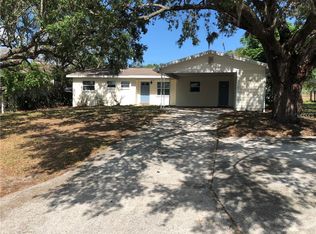
- $219,4003 bd2 ba1.2k sqft1410 Morningside Dr, Lake Wales, FL 33853Off Market
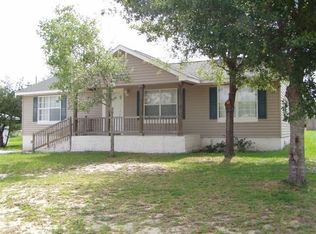
- $189,5003 bd1 ba1k sqft1402 Morningside Dr, Lake Wales, FL 33853Off Market
- $176,3003 bd2 ba1.5k sqft1405 Morningside Dr, Lake Wales, FL 33853Off Market
- $183,7002 bd1 ba1.3k sqft1407 Morningside Dr, Lake Wales, FL 33853Off Market
- $238,6003 bd2 ba1.9k sqft1409 Morningside Dr, Lake Wales, FL 33853Off Market
- $199,5003 bd2 ba1k sqft1412 Morningside Dr, Lake Wales, FL 33853Off Market
Nearby schools
GreatSchools rating
- 2/10Spook Hill Elementary SchoolGrades: PK-5Distance: 1.6 mi
- 2/10Mclaughlin Middle School And Fine Arts AcademyGrades: 6-11Distance: 2 mi
- 3/10Bartow Senior High SchoolGrades: 9-12Distance: 17.4 mi
Schools provided by the listing agent
- Elementary: Bartow Elem Academy
- Middle: McLaughlin Academy Of Excellence
- High: Mclaughlin Academy Of Excellence
Source: Stellar MLS. This data may not be complete. We recommend contacting the local school district to confirm school assignments for this home.
Get a cash offer in 3 minutes
Find out how much your home could sell for in as little as 3 minutes with a no-obligation cash offer.
Estimated market value
$219,900
Get a cash offer in 3 minutes
Find out how much your home could sell for in as little as 3 minutes with a no-obligation cash offer.
Estimated market value
$219,900
- Florida
- Polk County
- Lake Wales
- 33853
- 1406 MORNINGSIDE DRIVE
Nearby cities
Nearby zip codes
Other Lake Wales Topics
