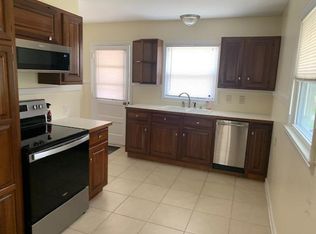
List/Sold Same Day! Adorable Bungalow in the HEART of Town! Beautifully updated & Conveniently Located. 2 Bedroom/1 Bath, Full Basement (partially finished), Fenced Yard, Newer Windows, Flooring, Lighting, Cabinets & Appliances! In addition to the total main floor remodel (approximately 2021), recent updates include the addition of a Custom Pub Style Kitchen Table with 4 Chairs, Trane Furnace, 2022, Roof 2022, Backyard paver and gravel patio 2022, Garage Insulation & Shelving, 2023, Gutters 2024, Landscaping 2024, Privacy Fence 2025, Finished Basement (partially) 2025, Front Porch (replaced decking, light & paint) 2026. Short commute to SIUE and Interstate Access.
Active under contract
Listed by: Equity Realty Group, LLC • Kim K Johnson • 618-334-8346
$192,500
1406 N 2nd St, Edwardsville, IL 62025
2beds
1,240sqft
Single Family Residence
Built in 1930
5,410 Square Feet Lot
$-- Zestimate®
$155/sqft
$-- HOA
What's special
- 21 days
- 44
- 1
Zillow last checked:
Listing updated:
Listed by:
Kim K Johnson 618-334-8346,
Equity Realty Group, LLC
Source: MARIS,MLS#: 26058033 Originating MLS: Southwestern Illinois Board of REALTORS
Originating MLS: Southwestern Illinois Board of REALTORSFacts & features
Interior
Bedrooms & bathrooms
- Bedrooms: 2
- Bathrooms: 1
- Full bathrooms: 1
- Main level bathrooms: 1
- Main level bedrooms: 2
Bedroom
- Features: Floor Covering: Wood Engineered
- Level: Main
- Area: 132
- Dimensions: 12x11
Bedroom 2
- Features: Floor Covering: Wood Engineered
- Level: Main
- Area: 132
- Dimensions: 12x11
Bathroom
- Features: Floor Covering: Ceramic Tile
- Level: Main
- Area: 48
- Dimensions: 8x6
Kitchen
- Features: Floor Covering: Wood Engineered
- Level: Main
- Area: 196
- Dimensions: 14x14
Living room
- Features: Floor Covering: Wood Engineered
- Level: Main
- Area: 210
- Dimensions: 15x14
Office
- Description: Basement Finish/Epoxy Flooring
- Features: Floor Covering: Other
- Level: Basement
- Area: 150
- Dimensions: 15x10
Utility room
- Description: HVAC/Laundry/Storage
- Features: Floor Covering: Concrete
- Level: Basement
- Area: 100
- Dimensions: 10x10
Heating
- Forced Air
Cooling
- Central Air
Appliances
- Included: Dishwasher, Dryer, Microwave, Free-Standing Electric Range, Free-Standing Refrigerator, Washer
- Laundry: In Basement
Features
- Ceiling Fan(s)
- Flooring: Ceramic Tile, Simulated Wood
- Basement: Partially Finished
- Has fireplace: No
Interior area
- Total structure area: 1,240
- Total interior livable area: 1,240 sqft
- Finished area above ground: 840
- Finished area below ground: 400
Property
Parking
- Total spaces: 1
- Parking features: Common, Garage
- Garage spaces: 1
Features
- Levels: One
- Patio & porch: Front Porch
- Fencing: Chain Link,Wood
Lot
- Size: 5,410 Square Feet
- Dimensions: 52 x 104
- Features: Back Yard
Details
- Parcel number: 142150217304010
- Special conditions: Standard
Construction
Type & style
- Home type: SingleFamily
- Architectural style: Bungalow
- Property subtype: Single Family Residence
Materials
- Vinyl Siding
- Foundation: Block
Condition
- Updated/Remodeled
- New construction: No
- Year built: 1930
Utilities & green energy
- Electric: Ameren
- Sewer: Public Sewer
- Water: Public
- Utilities for property: Electricity Connected, Natural Gas Connected, Sewer Connected, Water Connected
Community & HOA
Community
- Subdivision: Original Town/Edwardsville
HOA
- Has HOA: No
Location
- Region: Edwardsville
Financial & listing details
- Price per square foot: $155/sqft
- Tax assessed value: $125,640
- Annual tax amount: $2,748
- Date on market: 9/10/2026
- Listing terms: Cash,Conventional,FHA,VA Loan
- Ownership: Private
- Electric utility on property: Yes
Estimated market value
Not available
Estimated sales range
Not available
$1,495/mo
Price history
| Date | Event | Price |
|---|---|---|
| 2/18/2026 | Listing removed | $1,900$2/sqft |
Source: Zillow Rentals Report a problem | ||
| 2/5/2026 | Listed for rent | $1,900$2/sqft |
Source: Zillow Rentals Report a problem | ||
| 1/6/2022 | Sold | $165,000$133/sqft |
Source:  MARIS #21078312 Report a problem MARIS #21078312 Report a problem | ||
| 11/13/2021 | Pending sale | $165,000$133/sqft |
Source: MARIS #21078312 Report a problem | ||
| 11/11/2021 | Price change | $165,000-2.9%$133/sqft |
Source: MARIS #21078312 Report a problem | ||
| 11/3/2021 | Listed for sale | $170,000+150%$137/sqft |
Source: MARIS #21078312 Report a problem | ||
| 2/11/2021 | Sold | $68,000+0.7%$55/sqft |
Source: MARIS #21003745 Report a problem | ||
| 1/25/2021 | Pending sale | $67,500$54/sqft |
Source:  RE/MAX International #21003745 Report a problem RE/MAX International #21003745 Report a problem | ||
| 1/23/2021 | Contingent | $67,500$54/sqft |
Source:  MARIS #21003745 Report a problem MARIS #21003745 Report a problem | ||
| 1/22/2021 | Pending sale | $67,500$54/sqft |
Source: Re/Max Alliance #21003745 Report a problem | ||
| 1/22/2021 | Contingent | $67,500$54/sqft |
Source: MARIS #21003745 Report a problem | ||
| 1/21/2021 | Listed for sale | $67,500$54/sqft |
Source: MARIS #21003745 Report a problem | ||
Public tax history
| Year | Property taxes | Tax assessment |
|---|---|---|
| 2024 | $2,562 +7.6% | $41,880 +7.7% |
| 2023 | $2,381 -9.5% | $38,870 +8.2% |
| 2022 | $2,631 +3.8% | $35,930 +5.4% |
| 2021 | $2,535 +3.1% | $34,100 +3.2% |
| 2020 | $2,459 +0.6% | $33,050 +1.7% |
| 2019 | $2,443 | $32,490 +4.7% |
| 2018 | -- | $31,030 |
| 2017 | $2,343 +14.9% | $31,030 +2.1% |
| 2016 | $2,040 | $30,380 +7.9% |
| 2015 | $2,040 | $28,150 |
| 2014 | $2,040 | $28,150 |
| 2013 | $2,040 | $28,150 -2.3% |
| 2012 | -- | $28,820 -1.5% |
| 2011 | -- | $29,250 |
| 2010 | -- | $29,250 +3.2% |
| 2009 | -- | $28,350 +7.4% |
| 2007 | -- | $26,400 +13.9% |
| 2005 | -- | $23,170 +14% |
| 2004 | $1,426 +4.6% | $20,320 +4.2% |
| 2003 | $1,364 +3.5% | $19,500 +4.7% |
| 2002 | $1,318 | $18,620 +4.6% |
| 2001 | -- | $17,800 -3.5% |
| 2000 | $964 | $18,440 |
Find assessor info on the county website
Monthly payment
Est. payment
Payment breakdown
Explore the cost of this home by adjusting the details. Changes won't be saved.Climate risks
Neighborhood: 62025
Nearby schools
Schools provided by the listing agent
- Elementary: Edwardsville Dist 7
- Middle: Edwardsville Dist 7
- High: Edwardsville
Source: MARIS. This data may not be complete. We recommend contacting the local school district to confirm school assignments for this home.


Similar homes
- $195,0002 bd1 ba1.4k sqft808 Troy Rd, Edwardsville, IL 62025For Sale
 MLS ID #26050499, Leesa D Zick, Coldwell Banker Brown Realtors. MARIS
 - $165,0002 bd1 ba834 sqft220 S Myrtle St, Edwardsville, IL 62025For Sale
 MLS ID #26055585, Lindsey West, Worth Clark Realty. MARIS
 - $225,0003 bd1 ba1.3k sqft523 Hillsboro Ave, Edwardsville, IL 62025For Sale
 MLS ID #26028986, Devin Brown, Market Pro Realty, Inc. MARIS
 - $259,0003 bd2 ba1.4k sqft316 Locust St, Edwardsville, IL 62025For Sale
 MLS ID #26056064, Barry Schulhofer, Strano & Associates. MARIS
 - $168,0002 bd1 ba859 sqft421 Wolf St, Edwardsville, IL 62025For SaleMLS ID #26056269, Chad H Doyle, RE/MAX Preferred. MARIS
- $110,0002 bd1 ba777 sqft324 Liberty St, Edwardsville, IL 62025For SaleMLS ID #26041132, Brian Stanley, eXp Realty. MARIS
- $252,0003 bd2 ba1.3k sqft320 S Kansas St, Edwardsville, IL 62025For SaleMLS ID #26046369, Julie Fleck, RE/MAX Alliance. MARIS
- $190,0003 bd1 ba1k sqft2068 Jolly Roger Dr, Edwardsville, IL 62025For SaleMLS ID #26055186, Carolyn L Koester, Berkshire Hathaway HomeServices Select Properties. MARIS
- $192,0003 bd2 ba1.2k sqft429 Orchard Ct, Troy, IL 62294For SaleMLS ID #26032367, Ryan Bland, Tarrant and Harman Real Estate and Auction Co. MARIS
- $191,0003 bd2 ba1k sqft1374 Saint Thomas Rd, Granite City, IL 62040For SaleMLS ID #26054522, Richard J Swain, Keller Williams Marquee. MARIS
- $189,0002 bd1 ba1k sqft11 Edding Ln, Fairview Heights, IL 62208For SaleMLS ID #26059224, Sarah Speakes, Coldwell Banker Brown Realtors. MARIS
- $179,9003 bd2 ba1.4k sqft11790 New Halls Ferry Rd, Florissant, MO 63033For SaleMLS ID #26062168, Emmy Crawford, Coldwell Banker Realty - Gundaker. MARIS
- $199,0004 bd2 ba1.3k sqft21 S Dellwood Ave, Saint Louis, MO 63135For SaleMLS ID #26055848, Teguh C Djaja, EXP Realty, LLC. MARIS
- $160,0003 bd2 ba1.4k sqft302 Broadway, East Alton, IL 62024For SaleMLS ID #26053738, Lindsey West, Worth Clark Realty. MARIS
- $185,0004 bd2 ba1.5k sqft1100 Northdale Ave, Saint Louis, MO 63138For SaleMLS ID #26045765, Gabrielle L Fitzpatrick, Keller Williams Realty St. Louis. MARIS
- $197,0003 bd1 ba768 sqft107 Brookside Dr, O Fallon, IL 62269For SaleMLS ID #26043063, Jeffrey Birkenmeier, Worth Clark Realty. MARIS
- $165,0002 bd1 ba1k sqft10103 Mayfair Dr, Saint Louis, MO 63136For SaleMLS ID #26055808, Tyler A Schwartz, Realty Exchange. MARIS
- $174,5002 bd2 ba1.1k sqft2716 Idaho Ave, Granite City, IL 62040For SaleMLS ID #26051075, Bill Scaturro, The Auction House Company. MARIS
- $200,0003 bd2 ba1.1k sqft3535 Brookstone Dr, Florissant, MO 63033For SaleMLS ID #26059268, Kole Manes, Keyrenter St. Louis West. MARIS
- $160,0002 bd1 ba889 sqft503 Leslie Ave, Wood River, IL 62095For SaleMLS ID #26050829, Nick Kuhn, H3 Capital Real Estate, Llc. MARIS
