Skip main navigation
Sold for $400,000
  • $400,000

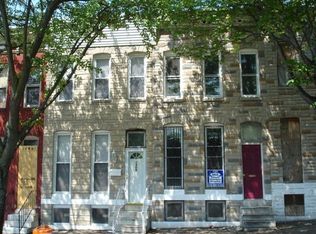
    1406 N Broadway, Baltimore, MD 21213

    4beds
    3,340sqft
    Townhouse
    Built in 1914
    1,125 Square Feet Lot
    $405,100 Zestimate®
    $120/sqft
    $3,626 Estimated rent

    Home value

    $405,100

    $348,000 - $470,000

    $3,626/mo

    Zestimate® history
    Loading
    Loading...

    Owner options

    List your home for rent

    $3,626/mo

    Rent Zestimate®

    Find your next renter with Zillow Rental Manager. Plus, with online applications, you can quickly screen prospective tenants – for free.

    Learn more

    $3,626/mo

    Rent Zestimate®

    Refinance and save

    $2,611/mo

    Est. payment

    Refinancing to a lower rate could help reduce your monthly payments and save thousands over the life of the loan.

    See today's rates

    $2,611/mo

    Est. payment

    Explore your selling options

    Work with a Zillow partner agent

    Leverage their expertise and Zillow's premium Showcase listings to get your home seen by more buyers.

    Get started

    List with your own agent

    Get your home in front of millions of buyers by listing it on Zillow.

    Learn how to do it

    Sell it yourself

    Take full control of how buyers see your home on Zillow by listing For Sale by Owner (FSBO).

    List your home

    What's special

    Elegant electric fireplaceWalk-in closetDelightful patio areaBeautiful hardwood floorsAbundant natural lightMarble floors and countertopsCozy breakfast nook
    Eligible for Live Near Your Work (LNYW) grant. Welcome to this exceptional home that was newly constructed in 2022 from 2 walls. Renovations to include new sewer lines and water lines as well. This property offers modern amenities, exquisite finishes, and versatile living spaces. Step into an inviting open floor plan on the main floor, adorned with beautiful hardwood floors. The living room boasts an elegant electric fireplace with a stylish stone front, creating a warm and welcoming ambiance. A half bath on this level adds convenience. The gourmet kitchen is a chef's dream, featuring marble floors and countertops, a gas cooktop, an electric oven, a built-in microwave, and a huge island and abundant natural light. Adjacent to the kitchen is a cozy breakfast nook with wood floors, offering a perfect spot for morning coffee. The second floor features two spacious bedrooms, each with en-suite bathrooms showcasing stunning tile work. Ascend to the uppermost level to discover the luxurious primary suite, complete with a large bedroom with an attached bathroom and a walk-in closet, providing ample space and privacy. The fully finished lower level offers another bedroom, full bath and kitchen/living area. The backyard features a delightful patio area. Don’t miss out on this unique and beautifully renovated property near Johns Hopkins! Schedule your showing today!

    Zillow last checked:

    Listing updated:

    Listed by:

    Kim Barton 443-418-6491,

    Keller Williams Legacy,

    Listing Team: Kim Barton Group

    Bought with:

    Saab Smith

    Compass

    Source: Bright MLS,MLS#: MDBA2162086MLS Logo

    Facts & features

    Interior

    Bedrooms & bathrooms
    • Bedrooms: 4
    • Bathrooms: 5
    • Full bathrooms: 4
    • 1/2 bathrooms: 1
    • Main level bathrooms: 1
    Primary bedroom
    • Features: Flooring - Solid Hardwood, Ceiling Fan(s), Attached Bathroom, Walk-In Closet(s)
    • Level: Upper
    • Area: 450 Square Feet
    • Dimensions: 30 x 15
    Bedroom 1
    • Level: Lower
    Bedroom 2
    • Features: Flooring - HardWood, Walk-In Closet(s), Attached Bathroom, Ceiling Fan(s)
    • Level: Upper
    • Area: 224 Square Feet
    • Dimensions: 16 x 14
    Bedroom 3
    • Features: Flooring - HardWood, Ceiling Fan(s), Attached Bathroom
    • Level: Upper
    • Area: 225 Square Feet
    • Dimensions: 15 x 15
    Primary bathroom
    • Features: Double Sink, Soaking Tub
    • Level: Upper
    Dining room
    • Features: Flooring - HardWood, Recessed Lighting
    • Level: Main
    • Area: 100 Square Feet
    • Dimensions: 10 x 10
    Other
    • Level: Lower
    Other
    • Features: Double Sink
    • Level: Upper
    Other
    • Features: Double Sink
    • Level: Upper
    Half bath
    • Level: Main
    Kitchen
    • Level: Lower
    Kitchen
    • Features: Kitchen Island, Flooring - Marble, Kitchen - Gas Cooking
    • Level: Main
    • Area: 208 Square Feet
    • Dimensions: 16 x 13
    Kitchen
    • Features: Flooring - HardWood, Kitchen - Electric Cooking, Recessed Lighting, Ceiling Fan(s)
    • Level: Upper
    • Area: 360 Square Feet
    • Dimensions: 24 x 15
    Laundry
    • Level: Upper
    Living room
    • Features: Flooring - HardWood, Ceiling Fan(s), Fireplace - Electric
    • Level: Main
    • Area: 234 Square Feet
    • Dimensions: 18 x 13
    Heating
    • Forced Air, Natural Gas, Electric
    Cooling
    • Central Air, Ceiling Fan(s), Electric
    Appliances
    • Included: Microwave, Dishwasher, Dryer, Exhaust Fan, Extra Refrigerator/Freezer, Oven/Range - Electric, Range Hood, Refrigerator, Stainless Steel Appliance(s), Washer, Washer/Dryer Stacked, Cooktop, Gas Water Heater
    • Laundry: Upper Level, Lower Level, Laundry Room
    Features
    • 2nd Kitchen, Built-in Features, Ceiling Fan(s), Dining Area, Open Floorplan, Kitchen Island, Kitchen - Gourmet, Kitchenette, Pantry, Recessed Lighting, Primary Bath(s), Soaking Tub, Upgraded Countertops, Walk-In Closet(s), Combination Kitchen/Living, Eat-in Kitchen, Kitchen - Table Space, Breakfast Area, High Ceilings
    • Flooring: Wood, Ceramic Tile, Marble
    • Doors: Sliding Glass, Storm Door(s)
    • Windows: Double Hung, Double Pane Windows, Bay/Bow, Replacement
    • Basement: Partial,Finished,Heated,Improved,Windows,Interior Entry,Walk-Out Access,Exterior Entry,Side Entrance
    • Has fireplace: No
    Interior area
    • Total structure area: 3,340
    • Total interior livable area: 3,340 sqft
    • Finished area above ground: 2,890
    • Finished area below ground: 450

    Property

    Parking
    • Parking features: On Street
    • Has uncovered spaces: Yes
    Accessibility
    • Accessibility features: None
    Features
    • Levels: Four
    • Stories: 4
    • Patio & porch: Patio
    • Exterior features: Sidewalks, Street Lights
    • Pool features: None
    • Fencing: Full,Back Yard,Wood
    Lot
    • Size: 1,125 sqft
    Details
    • Additional structures: Above Grade, Below Grade
    • Parcel number: 0308081138 055
    • Zoning: R-8
    • Special conditions: Standard

    Construction

    Type & style
    • Home type: Townhouse
    • Architectural style: Colonial
    • Property subtype: Townhouse
    Materials
    • Brick, Vinyl Siding
    • Foundation: Concrete Perimeter
    • Roof: Flat
    Condition
    • Excellent
    • New construction: No
    • Year built: 1914
    • Major remodel year: 2022

    Utilities & green energy

    • Sewer: Public Sewer
    • Water: Public

    Community & neighborhood

    Location
    • Region: Baltimore
    • Subdivision: Johns Hopkins
    • Municipality: Baltimore City

    Other

    Other facts
    • Listing agreement: Exclusive Right To Sell
    • Ownership: Fee Simple

    Price history

    DateEventPrice
    7/24/2025Sold$400,000$120/sqft
    Source: Bright MLS #MDBA2162086 Report a problem
    6/26/2025Pending sale$400,000$120/sqft
    Source: Bright MLS #MDBA2162086 Report a problem
    6/12/2025Price change$400,000-4.8%$120/sqft
    Source: Bright MLS #MDBA2162086 Report a problem
    5/27/2025Price change$420,000-1.2%$126/sqft
    Source: Bright MLS #MDBA2162086 Report a problem
    5/16/2025Listed for sale$425,000-5.6%$127/sqft
    Source: Bright MLS #MDBA2162086 Report a problem
    11/4/2024Listing removed$450,000$135/sqft
    Source: Bright MLS #MDBA2120944 Report a problem
    11/1/2024Price change$450,000-5.3%$135/sqft
    Source: Bright MLS #MDBA2120944 Report a problem
    9/10/2024Price change$475,000-2.1%$142/sqft
    Source: Bright MLS #MDBA2120944 Report a problem
    7/30/2024Price change$485,000-3%$145/sqft
    Source: Bright MLS #MDBA2120944 Report a problem
    7/15/2024Listed for sale$500,000$150/sqft
    Source: Bright MLS #MDBA2120944 Report a problem
    6/29/2024Pending sale$500,000$150/sqft
    Source: Bright MLS #MDBA2120944 Report a problem
    6/14/2024Listed for sale$500,000$150/sqft
    Source: Bright MLS #MDBA2125348 Report a problem

    Public tax history

    Tax history is unavailable.

    Neighborhood: Oliver

    Nearby schools

    GreatSchools rating
    Schools provided by the listing agent
    • District: Baltimore City Public Schools

    Source: Bright MLS. This data may not be complete. We recommend contacting the local school district to confirm school assignments for this home.

    Get pre-qualified for a loan
    At Zillow Home Loans, we can pre-qualify you in as little as 5 minutes with no impact to your credit score.

    An equal housing lender. NMLS #10287.