Beautifully Updated & Well Maintained 4BR 2.5BA Brick Colonial in North Arlington! Large Gourmet Kitchen with Subzero & Wolf Stainless Steel Appliances, Exposed Brick, Quartz Countertops and tons of storage. Bright Formal Dining Room with Built-ins & Bay Window. Spacious Living Room w/Gas Fireplace. Sunroom on Main Level Perfect for Home Office. Lower Level Features a Family Room, Large Bedroom and an Updated Bath. Spacious Attic has been floored. Screened in Porch & Deck. Backyard with Patio, Lush Landscaping and Lighting is Perfect for Entertaining. Flex Space in one Bay of the Garage is currently being used as a Yoga Room & is heated and cooled. Award Winning Schools & Convenient Location! Must See! *** OFFERS, if any, are due Monday by 11am
Sold for $1,268,000
$1,268,000
1406 N Illinois St, Arlington, VA 22205
4beds
2,450sqft
Single Family Residence
Built in 1940
7,150 Square Feet Lot
$1,413,500 Zestimate®
$518/sqft
$4,760 Estimated rent
Home value
$1,413,500
$1.34M - $1.50M
$4,760/mo
Zestimate® history
Owner options
List your home for rent
$4,760/mo
Rent Zestimate®
Find your next renter with Zillow Rental Manager. Plus, with online applications, you can quickly screen prospective tenants – for free.
$4,760/mo
Rent Zestimate®
Refinance and save
$7,996/mo
Est. payment
Refinancing to a lower rate could help reduce your monthly payments and save thousands over the life of the loan.
$7,996/mo
Est. payment
Explore your selling options
Work with a Zillow partner agent
Leverage their expertise and Zillow's premium Showcase listings to get your home seen by more buyers.
Get startedList with your own agent
Get your home in front of millions of buyers by listing it on Zillow.
Learn how to do itSell it yourself
Take full control of how buyers see your home on Zillow by listing For Sale by Owner (FSBO).
List your homeWhat's special
Bright formal dining roomBay windowYoga roomTons of storageUpdated bathLush landscapingQuartz countertops
Zillow last checked:
Listing updated:
Listed by:
Eric Kutch 703-919-8202,
Corcoran McEnearney
Bought with:
Keith Herrmann, SP98371943
KW United
Source: Bright MLS,MLS#: VAAR2036730
Facts & features
Interior
Bedrooms & bathrooms
- Bedrooms: 4
- Bathrooms: 3
- Full bathrooms: 2
- 1/2 bathrooms: 1
- Main level bathrooms: 1
Basement
- Area: 400
Heating
- Forced Air, Programmable Thermostat, Zoned, Natural Gas
Cooling
- Central Air, Ceiling Fan(s), Heat Pump, Programmable Thermostat, Zoned, Electric
Appliances
- Included: Range, Dishwasher, Disposal, Dryer, Oven/Range - Gas, Range Hood, Refrigerator, Stainless Steel Appliance(s), Washer, Oven, Gas Water Heater
- Laundry: In Basement
Features
- Ceiling Fan(s), Floor Plan - Traditional, Formal/Separate Dining Room, Kitchen - Gourmet, Recessed Lighting, Pantry, Bathroom - Stall Shower, Bathroom - Tub Shower, Upgraded Countertops, Walk-In Closet(s), Attic, Bar, Studio, Plaster Walls
- Flooring: Wood, Luxury Vinyl
- Windows: Bay/Bow, Window Treatments
- Basement: Finished,Windows
- Number of fireplaces: 1
- Fireplace features: Gas/Propane, Mantel(s)
Interior area
- Total structure area: 2,450
- Total interior livable area: 2,450 sqft
- Finished area above ground: 2,050
- Finished area below ground: 400
Property
Parking
- Total spaces: 2
- Parking features: Garage Faces Front, Garage Door Opener, Detached, Driveway
- Garage spaces: 2
- Has uncovered spaces: Yes
Accessibility
- Accessibility features: None
Features
- Levels: Three
- Stories: 3
- Patio & porch: Deck, Enclosed, Patio, Screened
- Exterior features: Extensive Hardscape, Lighting
- Pool features: None
- Fencing: Back Yard
Lot
- Size: 7,150 Square Feet
Details
- Additional structures: Above Grade, Below Grade
- Parcel number: 09044014
- Zoning: R-8
- Special conditions: Standard
Construction
Type & style
- Home type: SingleFamily
- Architectural style: Colonial
- Property subtype: Single Family Residence
Materials
- Brick, HardiPlank Type
- Foundation: Block, Crawl Space
- Roof: Architectural Shingle
Condition
- Excellent
- New construction: No
- Year built: 1940
Utilities & green energy
- Sewer: Public Sewer
- Water: Public
Community & HOA
Community
- Subdivision: Tara - Leeway Heights
HOA
- Has HOA: No
Location
- Region: Arlington
Financial & listing details
- Price per square foot: $518/sqft
- Tax assessed value: $1,083,900
- Annual tax amount: $11,164
- Date on market: 10/13/2023
- Listing agreement: Exclusive Right To Sell
- Exclusions: Fireplace Screens Does Not Convey
- Ownership: Fee Simple
Price history
| Date | Event | Price |
|---|---|---|
| 11/7/2023 | Sold | $1,268,000+3.5%$518/sqft |
Source:  Bright MLS #VAAR2036730 Report a problem Bright MLS #VAAR2036730 Report a problem | ||
| 10/16/2023 | Pending sale | $1,225,000$500/sqft |
Source: Bright MLS #VAAR2036730 Report a problem | ||
| 10/13/2023 | Listed for sale | $1,225,000+40%$500/sqft |
Source: Bright MLS #VAAR2036730 Report a problem | ||
| 9/1/2015 | Sold | $875,000-1.1%$357/sqft |
Source: Public Record Report a problem | ||
| 7/21/2015 | Price change | $885,000-1.6%$361/sqft |
Source: National Realty LLC #AR8676365 Report a problem | ||
| 6/26/2015 | Listed for sale | $899,000-5.3%$367/sqft |
Source: National Realty LLC #AR8676365 Report a problem | ||
| 10/10/2014 | Listing removed | $949,000$387/sqft |
Source: Prudential PenFed Realty #AR8449328 Report a problem | ||
| 9/28/2014 | Price change | $949,000-1.6%$387/sqft |
Source: Prudential PenFed Realty #AR8449328 Report a problem | ||
| 9/20/2014 | Price change | $964,900-1.5%$394/sqft |
Source: Prudential PenFed Realty #AR8449328 Report a problem | ||
| 9/6/2014 | Listed for sale | $979,500+55.5%$400/sqft |
Source: Prudential PenFed Realty #AR8449328 Report a problem | ||
| 10/29/2004 | Sold | $630,000$257/sqft |
Source: Public Record Report a problem | ||
Public tax history
| Year | Property taxes | Tax assessment |
|---|---|---|
| 2025 | $13,097 +17.5% | $1,267,900 +17.5% |
| 2024 | $11,149 -0.1% | $1,079,300 -0.4% |
| 2023 | $11,164 +5% | $1,083,900 +5% |
| 2022 | $10,635 +9.2% | $1,032,500 +9.2% |
| 2021 | $9,739 +2.1% | $945,500 +1.7% |
| 2020 | $9,539 +1.9% | $929,700 +1.9% |
| 2019 | $9,357 +4% | $912,000 +2% |
| 2018 | $8,995 +3.5% | $894,100 +3.5% |
| 2017 | $8,694 +4.5% | $864,200 +3% |
| 2016 | $8,316 -0.2% | $839,200 +0.3% |
| 2015 | $8,335 +1.8% | $836,800 +1.8% |
| 2014 | $8,185 +6.4% | $821,800 +7.4% |
| 2013 | $7,696 +3.6% | $765,000 |
| 2012 | $7,428 +4.5% | -- |
| 2011 | $7,109 | -- |
| 2009 | -- | -- |
| 2008 | -- | -- |
| 2007 | -- | -- |
| 2006 | -- | -- |
| 2005 | -- | -- |
| 2004 | -- | -- |
| 2003 | -- | -- |
| 2002 | -- | -- |
| 2001 | -- | $324,300 |
Find assessor info on the county website
Neighborhood: Tara-Leeway Heights
Nearby homes
- $1,037,2002 bd1 ba966 sqft1412 N Illinois St, Arlington, VA 22205Off Market
- $1,145,0002 bd2 ba1.6k sqft1400 N Illinois St, Arlington, VA 22205Off Market
- $1,232,6003 bd2 ba1.8k sqft1437 N Inglewood St, Arlington, VA 22205Off Market
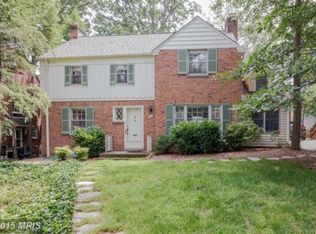
- $1,301,8004 bd2 ba1.8k sqft1407 N Illinois St, Arlington, VA 22205Off Market
- $1,613,8004 bd4 ba2.5k sqft1433 N Inglewood St, Arlington, VA 22205Off Market
- $1,313,0003 bd2 ba2.6k sqft1420 N Illinois St, Arlington, VA 22205Off Market
- $1,181,8003 bd1 ba1.6k sqft1324 N Illinois St, Arlington, VA 22205Off Market
- $1,064,7003 bd2 ba1.6k sqft1441 N Inglewood St, Arlington, VA 22205Off Market
Nearby schools
GreatSchools rating
- 10/10Cardinal Elementary SchoolGrades: PK-5Distance: 0.6 mi
- 8/10Swanson Middle SchoolGrades: 6-8Distance: 0.5 mi
- 7/10Washington Liberty High SchoolGrades: 9-12Distance: 1.1 mi
Schools provided by the listing agent
- Elementary: Cardinal
- Middle: Swanson
- High: Washington-liberty
- District: Arlington County Public Schools
Source: Bright MLS. This data may not be complete. We recommend contacting the local school district to confirm school assignments for this home.
Get a cash offer in 3 minutes
Find out how much your home could sell for in as little as 3 minutes with a no-obligation cash offer.
Estimated market value
$1,413,500
Get a cash offer in 3 minutes
Find out how much your home could sell for in as little as 3 minutes with a no-obligation cash offer.
Estimated market value
$1,413,500
- Virginia
- Arlington County
- Arlington
- 22205
- Tara-Leeway Heights
- 1406 N Illinois St
Nearby cities
Nearby neighborhoods
Nearby zip codes
Other Arlington Topics
