Skip main navigation
Off market
  • $356,700

    1406 N Kentucky Ln, Wichita, KS 67235

    3beds
    3,504sqft
    SingleFamily
    Built in 2009
    7,049 Square Feet Lot
    $356,700 Zestimate®
    $102/sqft
    $2,277 Estimated rent

    Home value

    $356,700

    $339,000 - $375,000

    $2,277/mo

    Zestimate® history
    Loading
    Loading...

    Owner options

    List your home for rent

    $2,277/mo

    Rent Zestimate®

    Find your next renter with Zillow Rental Manager. Plus, with online applications, you can quickly screen prospective tenants – for free.

    Learn more

    $2,277/mo

    Rent Zestimate®

    Refinance and save

    $2,284/mo

    Est. payment

    Refinancing to a lower rate could help reduce your monthly payments and save thousands over the life of the loan.

    See today's rates

    $2,284/mo

    Est. payment

    Explore your selling options

    Work with a Zillow partner agent

    Leverage their expertise and Zillow's premium Showcase listings to get your home seen by more buyers.

    Get started

    List with your own agent

    Get your home in front of millions of buyers by listing it on Zillow.

    Learn how to do it

    Sell it yourself

    Take full control of how buyers see your home on Zillow by listing For Sale by Owner (FSBO).

    List your home

    What's special

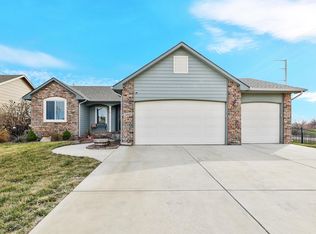
    Welcome home to this immaculate, contemporary 3bed/3.5bath/3car in the popular Maize district. This home has been extremely well-maintained and shows pride of ownership throughout! As you enter the home, you'll be impressed with the modern color scheme, high vaulted ceilings, lush carpet, and abundance of natural lighting. The open living room features a gas fireplace and updated fixtures, and opens to the dining area and kitchen. The kitchen itself is stunning, boasting elegant acacia hardwood flooring, stainless appliances including gas range with double oven, granite counter tops, upgraded cabinetry, and modern subway tile back splash. The adjoining main floor laundry/mud room has plenty of storage space and opens to a beautifully appointed half guest bath. Upstairs, you'll see that all three bedrooms are over-sized with lots of closet space, updated fixtures, and neutral color schemes. The 14X18' master bedroom is expansive, and features a trayed ceiling, view of the lake to the rear, and an enormous walk-in closet. The en suite bath is as gorgeous as the rest of the home with dual vanities, claw-foot tub with separate shower, additional storage, and tiled floor. An additional modern full bath on this floor services the remaining two bedrooms. Downstairs, you'll find a combination family/rec room and office space with view out windows, luxurious carpet, modern white trim, and contemporary color scheme. The area currently being used as office space has the pote

    This property is off market, which means it's not currently listed for sale or rent on Zillow. This may be different from what's available on other websites or public sources.

    Facts & features

    Interior

    Bedrooms & bathrooms
    • Bedrooms: 3
    • Bathrooms: 4
    • Full bathrooms: 3
    • 1/2 bathrooms: 1
    Heating
    • Forced air, Gas
    Cooling
    • Central
    Appliances
    • Included: Dishwasher, Garbage disposal, Range / Oven
    Features
    • Flooring: Tile, Carpet, Hardwood
    • Basement: Finished
    • Has fireplace: Yes
    Interior area
    • Total interior livable area: 3,504 sqft

    Property

    Parking
    • Total spaces: 3
    • Parking features: Garage - Attached, Off-street
    Features
    • Exterior features: Brick, Composition
    • Has view: Yes
    • View description: Water, City
    • Has water view: Yes
    • Water view: Water
    Lot
    • Size: 7,049 sqft
    Details
    • Parcel number: 087141110420901200

    Construction

    Type & style
    • Home type: SingleFamily
    • Architectural style: Conventional
    Materials
    • Frame
    • Foundation: Other
    • Roof: Composition
    Condition
    • Year built: 2009

    Community & neighborhood

    Location
    • Region: Wichita

    HOA & financial

    HOA
    • Has HOA: Yes
    • HOA fee: $17 monthly

    Price history

    DateEventPrice
    1/17/2017Sold--
    Source: SCKMLS as distributed by MLS GRID #525001_528388 Report a problem
    12/16/2016Pending sale$210,000$60/sqft
    Source: RE/MAX Premier #528388 Report a problem
    11/10/2016Price change$210,000-4.1%$60/sqft
    Source: Coldwell Banker Plaza Real Estate #524528 Report a problem
    9/24/2016Price change$218,900-2.7%$62/sqft
    Source: Coldwell Banker Plaza Real Estate #524528 Report a problem
    8/29/2016Price change$224,900-3.8%$64/sqft
    Source: Coldwell Banker Plaza Real Estate #524528 Report a problem
    8/22/2016Listed for sale$233,900$67/sqft
    Source: Coldwell Banker Plaza Real Estate #524528 Report a problem
    5/28/2010Sold--
    Source: SCKMLS as distributed by MLS GRID #259357 Report a problem

    Public tax history

    YearProperty taxesTax assessment
    2025$4,535 -8.2%$38,526 +9%
    2024$4,941 -9.2%$35,340
    2023$5,439 +10%$35,340
    2022$4,944 +4.7%--
    2021$4,722 +5.9%--
    2020$4,459 +2.9%$26,508 +4%
    2019$4,332 +3%$25,485 +4%
    2018$4,208 +8.2%$24,508
    2017$3,888 +104.2%--
    2016$1,904 -49.6%--
    2015$3,778 +0.9%--
    2014$3,742 --
    2013-- --
    2012-- --

    Find assessor info on the county website

    Neighborhood: 67235

    Nearby schools

    GreatSchools rating
    Get pre-qualified for a loan
    At Zillow Home Loans, we can pre-qualify you in as little as 5 minutes with no impact to your credit score.

    An equal housing lender. NMLS #10287.

    Sell for more on Zillow
    Get a Zillow Showcase℠ listing at no additional cost and you could sell for .
    $356,700
    2% more
    +$7,134
    With Zillow Showcase(estimated)
    $363,834