This is a beautifully 3-bedroom, 2.5 bath home that features gorgeous hardwood floors, fresh paint, main floor laundry and plenty of space and opportunity to make it your own! The full basement provides endless possibilities for additional living space, storage, or recreation area! Situated on a large lot, you'll love the oversized insulated shop- perfect for hobbies, storage or a workshop. It also has a full bathroom! Whether you're entertaining, relaxing, or tackling your next project, this property offers the perfect blend of comfort, charm, and functionality. Conveniently located within walking distance of an elementary school and it's an ideal location for those who appreciate nearby amenities! Don't miss your opportunity to make this yours!
Active
Price cut: $5K (8/21)
$270,000
1406 N Lynnhurst Ave, Wichita, KS 67212
3beds
1,810sqft
Single Family Onsite Built
Built in 1959
0.34 Acres Lot
$269,200 Zestimate®
$149/sqft
$-- HOA
What's special
- 45 days
- 690
- 47
Likely to sell faster than
Zillow last checked:
Listing updated:
Listed by:
Jennifer Masters 316-841-5117,
Berkshire Hathaway PenFed Realty
Source: SCKMLS as distributed by MLS GRID,MLS#: 676237
Facts & features
Interior
Bedrooms & bathrooms
- Bedrooms: 3
- Bathrooms: 4
- Full bathrooms: 3
- 1/2 bathrooms: 1
Primary bedroom
- Description: Wood
- Level: Main
- Area: 155.76
- Dimensions: 11.8x13.2
Kitchen
- Description: Wood Laminate
- Level: Main
- Area: 161.5
- Dimensions: 17 x 9.5
Living room
- Description: Wood
- Level: Main
- Area: 272
- Dimensions: 13.6 x 20
Heating
- Electric
Cooling
- Central Air
Appliances
- Laundry: Main Level
Features
- Basement: Partially Finished
- Has fireplace: No
Interior area
- Total interior livable area: 1,810 sqft
- Finished area above ground: 1,208
- Finished area below ground: 602
Property
Parking
- Total spaces: 4
- Parking features: Attached
- Garage spaces: 4
Features
- Levels: One
- Stories: 1
- Patio & porch: Covered
- Exterior features: Guttering - ALL
- Fencing: Chain Link
Lot
- Size: 0.34 Acres
- Features: Standard
Details
- Additional structures: Outbuilding
- Parcel number: 201730871311104107015.00
Construction
Type & style
- Home type: SingleFamily
- Architectural style: Ranch
- Property subtype: Single Family Onsite Built
Materials
- Frame w/More than 50% Mas
- Foundation: Full, Day Light, Concrete Perimeter
- Roof: Composition
Condition
- Year built: 1959
Utilities & green energy
- Water: Private
- Utilities for property: Sewer Available
Community & HOA
Community
- Subdivision: WEST LYNN
HOA
- Has HOA: No
Location
- Region: Wichita
Financial & listing details
- Price per square foot: $149/sqft
- Tax assessed value: $248,000
- Annual tax amount: $3,048
- Date on market: 7/20/2026
- Cumulative days on market: 39 days
- Ownership: Individual
Estimated market value
$269,200
$256,000 - $283,000
$1,787/mo
Price history
Price history is unavailable.
Public tax history
| Year | Property taxes | Tax assessment |
|---|---|---|
| 2025 | $3,049 +5.8% | $28,520 +7% |
| 2024 | $2,882 | $26,658 |
Find assessor info on the county website
Monthly payment
Est. payment
Payment breakdown
Explore the cost of this home by adjusting the details. Changes won't be saved.Climate risks
Neighborhood: 67212
Nearby schools
Schools provided by the listing agent
- Elementary: Ok
- Middle: Wilbur
- High: North
Source: SCKMLS as distributed by MLS GRID. This data may not be complete. We recommend contacting the local school district to confirm school assignments for this home.
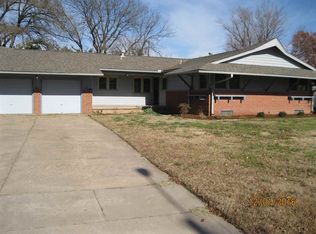
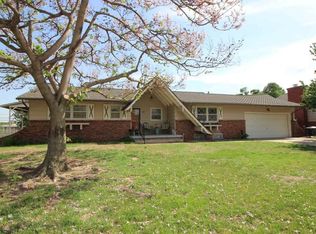
Similar homes
- $325,0003 bd3 ba2.1k sqft4621 W 13th St N, Wichita, KS 67212For Sale
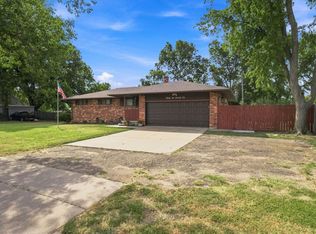 MLS ID #678271, Robin Wolfe, Berkshire Hathaway PenFed Realty. SCKMLS as distributed by MLS GRID
 - $279,9004 bd3 ba2.3k sqft1324 N Crestline St, Wichita, KS 67212For Sale
 MLS ID #678273, Heather Stevenson, Lange Real Estate. SCKMLS as distributed by MLS GRID
 - $269,0003 bd3 ba1.7k sqft8110 W Westlawn Cir, Wichita, KS 67212For Sale
 MLS ID #677589, Tamara Walker, Better Homes & Gardens Real Estate Wostal Realty. SCKMLS as distributed by MLS GRID
 - $264,0004 bd2 ba2.4k sqft1383 N Caddy Ln, Wichita, KS 67212For Sale
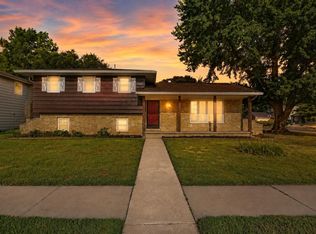 MLS ID #676816, Larry Hall, Real Broker, LLC. SCKMLS as distributed by MLS GRID
