Welcome to this charming, two-story home located on a quiet street in a great neighborhood! As you enter the home you are greeted by the inviting foyer, open staircase, and the living room showcasing beautiful hardwood flooring, cathedral ceiling, and a cozy fireplace. The kitchen is updated with new appliances that will remain, as well as plentiful cabinetry. The dining area features a bay window overlooking the scenic backyard, which has been meticulously maintained by the current owners with low maintenance landscaping that provides year-round beauty. One bedroom and a half bath are located on the main level along with 3 bedrooms and 2 full bathrooms upstairs. The Master suite features its own bath with dual vanity and walk-in shower. The finished basement offers a great space for recreation or an additional family room. Other features include custom shelving and workspace in the 2.5 car garage, a radon mitigation system, and washer/dryer to remain. Sellers are Motivated! And this beautiful home is priced to sell!
Closed
$268,000
1406 N Marlin Dr, Marion, IN 46952
4beds
2,424sqft
Single Family Residence
Built in 1985
0.48 Acres Lot
$280,300 Zestimate®
$--/sqft
$2,330 Estimated rent
Home value
$280,300
$213,000 - $367,000
$2,330/mo
Zestimate® history
Owner options
List your home for rent
$2,330/mo
Rent Zestimate®
Find your next renter with Zillow Rental Manager. Plus, with online applications, you can quickly screen prospective tenants – for free.
$2,330/mo
Rent Zestimate®
Refinance and save
$1,301/mo
Est. payment
Refinancing to a lower rate could help reduce your monthly payments and save thousands over the life of the loan.
$1,301/mo
Est. payment
Explore your selling options
Work with a Zillow partner agent
Leverage their expertise and Zillow's premium Showcase listings to get your home seen by more buyers.
Get startedList with your own agent
Get your home in front of millions of buyers by listing it on Zillow.
Learn how to do itSell it yourself
Take full control of how buyers see your home on Zillow by listing For Sale by Owner (FSBO).
List your homeWhat's special
Finished basementCozy fireplaceMaster suiteDual vanityBay windowInviting foyerCathedral ceiling
Zillow last checked:
Listing updated:
Listed by:
Jill Ringel Cell:260-571-5568,
Siders Premiere Properties, LLC
Bought with:
Suzie Mack, RB14027845
F.C. Tucker Realty Center
Source: IRMLS,MLS#: 202540645
Facts & features
Interior
Bedrooms & bathrooms
- Bedrooms: 4
- Bathrooms: 3
- Full bathrooms: 2
- 1/2 bathrooms: 1
- Main level bedrooms: 1
Bedroom 1
- Level: Main
Bedroom 2
- Level: Upper
Dining room
- Level: Main
- Area: 154
- Dimensions: 14 x 11
Kitchen
- Level: Main
- Area: 126
- Dimensions: 14 x 9
Living room
- Level: Main
- Area: 285
- Dimensions: 19 x 15
Heating
- Natural Gas, Forced Air
Cooling
- Central Air, Ceiling Fan(s)
Appliances
- Included: Disposal, Range/Oven Hook Up Elec, Dishwasher, Microwave, Refrigerator, Washer, Dryer-Electric, Exhaust Fan, Electric Range, Electric Water Heater
- Laundry: Electric Dryer Hookup, Washer Hookup
Features
- 1st Bdrm En Suite, Ceiling-9+, Cathedral Ceiling(s), Ceiling Fan(s), Countertops-Solid Surf, Stand Up Shower, Tub/Shower Combination, Great Room
- Flooring: Hardwood, Carpet, Laminate, Tile
- Windows: Window Treatments
- Basement: Partial,Partially Finished,Concrete,Sump Pump
- Attic: Pull Down Stairs
- Number of fireplaces: 1
- Fireplace features: Living Room
Interior area
- Total structure area: 2,424
- Total interior livable area: 2,424 sqft
- Finished area above ground: 1,752
- Finished area below ground: 672
Property
Parking
- Total spaces: 2.5
- Parking features: Attached, Garage Door Opener, Asphalt
- Attached garage spaces: 2.5
- Has uncovered spaces: Yes
Features
- Levels: Two
- Stories: 2
- Patio & porch: Patio, Porch
- Fencing: Full,Chain Link,Privacy
Lot
- Size: 0.48 Acres
- Dimensions: 90x235
- Features: Cul-De-Sac, Level, Few Trees, City/Town/Suburb, Landscaped
Details
- Additional structures: Shed(s), Shed
- Parcel number: 270336201041.000023
- Other equipment: Sump Pump
Construction
Type & style
- Home type: SingleFamily
- Property subtype: Single Family Residence
Materials
- Brick, Vinyl Siding
- Foundation: Slab
- Roof: Asphalt,Shingle
Condition
- New construction: No
- Year built: 1985
Utilities & green energy
- Electric: Indiana Michigan Power
- Gas: CenterPoint Energy
- Sewer: City
- Water: City, Marion Utilities
- Utilities for property: Cable Available, Cable Connected
Community & HOA
Community
- Features: None
- Security: Security System, Radon System
- Subdivision: Chapel Pike Estates
Location
- Region: Marion
Financial & listing details
- Tax assessed value: $230,900
- Annual tax amount: $2,356
- Date on market: 10/8/2025
- Listing terms: Cash,Conventional
Price history
| Date | Event | Price |
|---|---|---|
| 12/23/2025 | Sold | $268,000-6% |
Source:  IRMLS #202540645 Report a problem IRMLS #202540645 Report a problem | ||
| 12/10/2025 | Pending sale | $285,000 |
Source: IRMLS #202540645 Report a problem | ||
| 11/22/2025 | Price change | $285,000-5% |
Source: IRMLS #202540645 Report a problem | ||
| 10/16/2025 | Price change | $299,900-1.7% |
Source: IRMLS #202540645 Report a problem | ||
| 10/11/2025 | Price change | $305,000-4.7% |
Source: IRMLS #202540645 Report a problem | ||
| 10/8/2025 | Listed for sale | $320,000+39.2% |
Source: IRMLS #202540645 Report a problem | ||
| 3/30/2023 | Sold | $229,900 |
Source: IRMLS #202306440 Report a problem | ||
| 3/24/2023 | Pending sale | $229,900 |
Source: IRMLS #202306440 Report a problem | ||
| 3/6/2023 | Listed for sale | $229,900+32.5% |
Source: IRMLS #202306440 Report a problem | ||
| 5/4/2016 | Sold | $173,500-2.8%$72/sqft |
Source: Agent Provided Report a problem | ||
| 3/24/2016 | Listed for sale | $178,500-3.5%$74/sqft |
Source: RE/MAX Realty One #201611693 Report a problem | ||
| 10/15/2014 | Listing removed | $184,900$76/sqft |
Source: F.C. Tucker Marion Realty #201412096 Report a problem | ||
| 4/17/2014 | Listed for sale | $184,900+18.9%$76/sqft |
Source: F.C. Tucker Marion Realty #201412096 Report a problem | ||
| 2/29/2000 | Sold | $155,500$64/sqft |
Source: Public Record Report a problem | ||
Public tax history
| Year | Property taxes | Tax assessment |
|---|---|---|
| 2025 | $2,346 +11.7% | $230,900 -1.6% |
| 2024 | $2,101 +12.2% | $234,600 +11.7% |
| 2023 | $1,872 +10.6% | $210,100 +12.2% |
| 2022 | $1,692 -0.4% | $187,200 +10.6% |
| 2021 | $1,698 +2.9% | $169,200 -0.4% |
| 2020 | $1,650 +0.1% | $169,800 +2.9% |
| 2019 | $1,648 -2.4% | $165,000 +0.7% |
| 2018 | $1,688 +6.2% | $163,800 -2.4% |
| 2017 | $1,590 +1.9% | $167,800 +5.5% |
| 2016 | $1,561 -0.7% | $159,000 +1.1% |
| 2014 | $1,572 +9.9% | $157,200 +3.4% |
| 2013 | $1,431 +21.9% | $152,000 +0.3% |
| 2012 | $1,174 +3.2% | $151,600 +7% |
| 2011 | $1,138 -5.8% | $141,700 |
| 2010 | $1,208 +18.8% | $141,700 |
| 2009 | $1,017 +1.5% | $141,700 +3.3% |
| 2007 | $1,001 | $137,200 |
| 2006 | -- | $137,200 -2.7% |
| 2005 | -- | $141,000 |
Find assessor info on the county website
Neighborhood: 46952
Nearby homes
- $228,0004 bd2 ba1.7k sqft1408 N Marlin Dr, Marion, IN 46952Off Market

- $130,0003 bd2 ba1.8k sqft1404 N Marlin Dr, Marion, IN 46952Auction
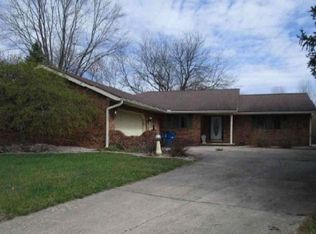
- $363,3006 bd5 ba4.9k sqft1410 N Marlin Dr, Marion, IN 46952Off Market

- $301,8004 bd2 ba2.5k sqft1402 N Marlin Dr, Marion, IN 46952Off Market
- $311,0005 bd3 ba3.4k sqft1405 N Marlin Dr, Marion, IN 46952Off Market
- $259,4003 bd3 ba2.1k sqft1407 N Marlin Dr, Marion, IN 46952Off Market
- $369,9004 bd5 ba3.5k sqft1412 N Marlin Dr, Marion, IN 46952Sold
- $466,8007 bd5 ba5k sqft1405 N Lakeshore Dr, Marion, IN 46952Off Market
Nearby schools
GreatSchools rating
- 7/10Kendall Elementary SchoolGrades: PK-4Distance: 0.4 mi
- 3/10McCulloch Junior High SchoolGrades: 7-8Distance: 3.8 mi
- 3/10Marion High SchoolGrades: 9-12Distance: 2.9 mi
Schools provided by the listing agent
- Elementary: Kendall/Justice
- Middle: McCulloch/Justice
- High: Marion
- District: Marion Community Schools
Source: IRMLS. This data may not be complete. We recommend contacting the local school district to confirm school assignments for this home.


Get pre-qualified for a loan
At Zillow Home Loans, we can pre-qualify you in as little as 5 minutes with no impact to your credit score.An equal housing lender. NMLS #10287.
- Indiana
- Grant County
- Marion
- 46952
- 1406 N Marlin Dr
Nearby cities
Nearby neighborhoods
Nearby zip codes
Other Marion Topics
