Located on sought after Riverhills Drive, this beautiful newly renovated home sits on a corner lot and is waiting for its new owners. The home has 4 beds, 2.5 baths, a 3 car garage, and over 2,500 square feet of living space. The kitchen has been tastefully designed with white oak solid plywood construction custom cabinetry, a mosaic quartz waterfall countertop, and stainless steel appliances. The kitchen island is large in size and can fit up to 4 bar stools and offers the perfect place for cooking and conversations. Adjacent to the kitchen is a breakfast nook area with large windows overlooking the front yard and has plenty of space to add a credenza for your extra china. Flowing smoothly from the kitchen is the formal dining area. There is plenty of space for a 8+ seated table that would be perfect for holiday meals and family gatherings. The living room sits towards the back of the home complete with the focal point of a beautifully tiled fireplace and an archway leading you to a bonus space that would be the perfect home office or second living space. This living space has a hurricane impact glass sliding door that leads out to the fenced in backyard. Off of the sliders is a large pavered patio essential for outdoor living and plenty of green space for outdoor activities. Back inside, the primary bedroom is located privately in the back of the home. The primary suite has a frosted glass barn door that leads you into the bathroom complete with a tiled shower and floating vanity. The suite also has a large walk-in closet. There are two additional guest bedrooms with double closets towards the front of the house that share a common bath with a tiled tub, double vanity sink, and a water closet. Off of the main living areas on the other side of the home is an additional bedroom and a half bath. The home also has an oversized 3 car garage with driveway and parking space off of Druid Hills Dr and a circle driveway in the front of the home. The neighborhood is stunning with winding road and tree lined streets, perfect for walking and biking. Just a short walk away is the neighborhood park with a playground and plenty of green space to play and relax. The neighborhood is connected to the Temple Terrace Golf & Country Club where you can play a few rounds of golf or socialize at the clubhouse. Located just 10 minutes away from USF, Florida College, Busch Gardens, the highway, and much more, this little slice of paradise in Temple Terrace is the place to be.
Sold for $608,000
$608,000
1406 N RIVERHILLS DRIVE, TEMPLE TERRACE, FL 33617
4beds
2,504sqft
Single Family Residence
Built in 1984
10,235 Square Feet Lot
$602,700 Zestimate®
$243/sqft
$3,289 Estimated rent
Home value
$602,700
$561,000 - $651,000
$3,289/mo
Zestimate® history
Owner options
List your home for rent
$3,289/mo
Rent Zestimate®
Find your next renter with Zillow Rental Manager. Plus, with online applications, you can quickly screen prospective tenants – for free.
$3,289/mo
Rent Zestimate®
Refinance and save
$4,184/mo
Est. payment
Refinancing to a lower rate could help reduce your monthly payments and save thousands over the life of the loan.
$4,184/mo
Est. payment
Explore your selling options
Work with a Zillow partner agent
Leverage their expertise and Zillow's premium Showcase listings to get your home seen by more buyers.
Get startedList with your own agent
Get your home in front of millions of buyers by listing it on Zillow.
Learn how to do itSell it yourself
Take full control of how buyers see your home on Zillow by listing For Sale by Owner (FSBO).
List your homeWhat's special
Breakfast nook areaMosaic quartz waterfall countertopFenced in backyardBeautifully tiled fireplaceCorner lotFormal dining areaTiled shower
Zillow last checked:
Listing updated:
Listed by:
D.J. Bryant 941-400-0101,
REAL BROKER, LLC 855-450-0442,
Jenna Bryant 614-441-5423,
REAL BROKER, LLC
Bought with:
Pat Moxley, 3300890
COLDWELL BANKER REALTY
Source: Stellar MLS,MLS#: A4646351 Originating MLS: Orlando Regional
Originating MLS: Orlando Regional
Facts & features
Interior
Bedrooms & bathrooms
- Bedrooms: 4
- Bathrooms: 3
- Full bathrooms: 2
- 1/2 bathrooms: 1
Rooms
- Room types: Bonus Room, Dining Room
Primary bedroom
- Features: Walk-In Closet(s)
- Level: First
- Area: 210 Square Feet
- Dimensions: 15x14
Kitchen
- Level: First
- Area: 168 Square Feet
- Dimensions: 14x12
Living room
- Level: First
- Area: 308 Square Feet
- Dimensions: 22x14
Heating
- Central
Cooling
- Central Air
Appliances
- Included: Dishwasher, Range, Range Hood, Refrigerator
- Laundry: Other
Features
- Eating Space In Kitchen, High Ceilings, Open Floorplan, Walk-In Closet(s)
- Flooring: Tile, Vinyl
- Doors: Sliding Doors
- Has fireplace: Yes
- Fireplace features: Living Room
Interior area
- Total structure area: 3,564
- Total interior livable area: 2,504 sqft
Property
Parking
- Total spaces: 3
- Parking features: Garage - Attached
- Attached garage spaces: 3
Features
- Levels: One
- Stories: 1
- Patio & porch: Front Porch, Patio
- Exterior features: Lighting
Lot
- Size: 10,235 Square Feet
- Features: Corner Lot
Details
- Parcel number: T14281953T000A1000001.0
- Zoning: R-10
- Special conditions: None
Construction
Type & style
- Home type: SingleFamily
- Property subtype: Single Family Residence
Materials
- Block, Stucco
- Foundation: Slab
- Roof: Shingle
Condition
- New construction: No
- Year built: 1984
Utilities & green energy
- Sewer: Public Sewer
- Water: Public
- Utilities for property: Electricity Connected, Sewer Connected, Water Connected
Community & HOA
Community
- Features: Golf, Playground
- Pet fee: $0 monthly
- Subdivision: TEMPLE TERRACE ESTATE REP OF B
HOA
- Has HOA: No
Location
- Region: Temple Terrace
Financial & listing details
- Price per square foot: $243/sqft
- Tax assessed value: $340,742
- Annual tax amount: $3,022
- Date on market: 3/28/2025
- Cumulative days on market: 97 days
- Listing terms: Cash,Conventional,FHA
- Ownership: Fee Simple
- Total actual rent: 0
- Electric utility on property: Yes
- Road surface type: Paved
Price history
| Date | Event | Price |
|---|---|---|
| 8/6/2025 | Sold | $608,000+1.3%$243/sqft |
Source:  Stellar MLS #A4646351 Report a problem Stellar MLS #A4646351 Report a problem | ||
| 7/7/2025 | Pending sale | $600,000$240/sqft |
Source: Stellar MLS #A4646351 Report a problem | ||
| 6/27/2025 | Price change | $600,000-2.4%$240/sqft |
Source: Stellar MLS #A4646351 Report a problem | ||
| 6/9/2025 | Price change | $615,000-1.6%$246/sqft |
Source: Stellar MLS #A4646351 Report a problem | ||
| 5/26/2025 | Price change | $625,000-1.6%$250/sqft |
Source: Stellar MLS #A4646351 Report a problem | ||
| 5/12/2025 | Price change | $635,000-1.6%$254/sqft |
Source: Stellar MLS #A4646351 Report a problem | ||
| 4/24/2025 | Price change | $645,000-0.5%$258/sqft |
Source: Stellar MLS #A4646351 Report a problem | ||
| 3/28/2025 | Listed for sale | $648,000+65.3%$259/sqft |
Source: Stellar MLS #A4646351 Report a problem | ||
| 2/12/2025 | Sold | $392,000-2%$157/sqft |
Source: Stellar MLS #TB8340050 Report a problem | ||
| 2/7/2025 | Pending sale | $399,999$160/sqft |
Source: Stellar MLS #TB8340050 Report a problem | ||
| 2/2/2025 | Price change | $399,999-5.9%$160/sqft |
Source: Stellar MLS #TB8340050 Report a problem | ||
| 1/17/2025 | Listed for sale | $425,000$170/sqft |
Source: Stellar MLS #TB8340050 Report a problem | ||
Public tax history
| Year | Property taxes | Tax assessment |
|---|---|---|
| 2025 | $6,655 +120.3% | $340,742 +62.9% |
| 2024 | $3,022 +3.1% | $209,109 +3% |
| 2023 | $2,931 -0.1% | $203,018 +3% |
| 2022 | $2,933 +1% | $197,105 +3% |
| 2021 | $2,903 +1% | $191,364 +1.4% |
| 2020 | $2,873 +1.9% | $188,722 +2.3% |
| 2019 | $2,819 | $184,479 +1.9% |
| 2018 | $2,819 +0.7% | $181,039 -20.7% |
| 2017 | $2,798 -0.3% | $228,223 +31.4% |
| 2016 | $2,806 -0.2% | $173,668 +0.7% |
| 2015 | $2,812 +6.3% | $172,461 +2.9% |
| 2014 | $2,645 | $167,537 +1.5% |
| 2013 | $2,645 +0.5% | $165,061 +1.7% |
| 2012 | $2,632 +5.1% | $162,302 +3% |
| 2011 | $2,505 +3.9% | $157,575 +1.5% |
| 2010 | $2,411 +6.1% | $155,246 +2.7% |
| 2009 | $2,273 +2.8% | $151,165 +0.1% |
| 2008 | $2,210 -7.5% | $151,014 +3% |
| 2007 | $2,390 -4.7% | $146,616 +2.5% |
| 2006 | $2,508 +0.9% | $143,040 +3% |
| 2005 | $2,485 | $138,874 +3% |
| 2004 | -- | $134,829 +1.9% |
| 2003 | -- | $132,315 +2.4% |
| 2002 | -- | $129,214 +1.6% |
| 2001 | -- | $127,179 -13.7% |
| 2000 | $2,269 | $147,383 |
Find assessor info on the county website
Neighborhood: 33617
Nearby homes
- $555,9003 bd2 ba2.4k sqft823 Druid Hills Rd, Temple Terrace, FL 33617Off Market
- $454,6003 bd2 ba1.5k sqft1404 N Riverhills Dr, Temple Terrace, FL 33617Off Market
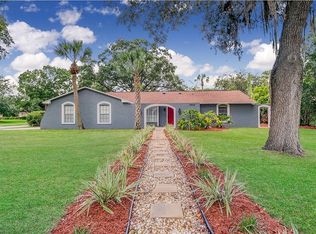
- $890,6005 bd4 ba4.1k sqft816 Bannockburn Ave, Temple Terrace, FL 33617Off Market
- $463,7004 bd2 ba1.9k sqft912 Druid Hills Rd, Temple Terrace, FL 33617Off Market
- $660,1004 bd2 ba2.2k sqft1505 N Riverhills Dr, Temple Terrace, FL 33617Off Market
- $761,4003 bd2 ba2.5k sqft1407 N Riverhills Dr, Temple Terrace, FL 33617Off Market
- $469,1004 bd3 ba1.9k sqft910 Druid Hills Rd, Temple Terrace, FL 33617Off Market
- $294,0004 bd3 ba3.4k sqft1405 N Riverhills Dr, Temple Terrace, FL 33617Sold
Nearby schools
GreatSchools rating
- 3/10Temple Terrace Elementary SchoolGrades: PK-5Distance: 1.5 mi
- 2/10Greco Middle SchoolGrades: 6-8Distance: 0.7 mi
- 3/10King High SchoolGrades: 9-12Distance: 2.7 mi
Get a cash offer in 3 minutes
Find out how much your home could sell for in as little as 3 minutes with a no-obligation cash offer.
Estimated market value
$602,700
Get a cash offer in 3 minutes
Find out how much your home could sell for in as little as 3 minutes with a no-obligation cash offer.
Estimated market value
$602,700
- Florida
- Hillsborough County
- Temple Terrace
- 33617
- 1406 N RIVERHILLS DRIVE
Nearby cities
Nearby zip codes
Other Temple Terrace Topics
