This charming detached residence, originally built in 1965, has been completely renovated in 2026. It offers a perfect blend of classic appeal and modern comfort. Nestled on a one (1) acre lot, this home features four spacious bedrooms and two full bathrooms, making it an ideal retreat for those seeking both space and tranquility. Step inside to discover a warm and inviting interior, highlighted by a cozy fireplace that serves as the heart of the living area. The eat-in kitchen is perfect for casual dining, while the thoughtfully designed bathrooms include both a stall shower and a tub shower, catering to all your needs. The property boasts a unique combination of aluminum siding, wood siding, and modular construction, ensuring durability and aesthetic appeal. With excellent condition throughout, this home is ready for you to make it your own. Beyond the walls of this lovely residence, the surrounding community offers a wealth of benefits. Enjoy the convenience of nearby parks, perfect for leisurely strolls or weekend picnics. The neighborhood is known for its friendly atmosphere and strong sense of community, making it a wonderful place to connect with neighbors and create lasting memories. Public services in the area are reliable and efficient, ensuring that residents have everything they need at their fingertips. Parking is abundant with an attached garage, a detached garage, and ample driveway space accommodating multiple vehicles with ease. The property also includes a second garage and a shed, providing additional storage options for tools, outdoor gear, or hobbies. This home is not just a place to live; it's a sanctuary where comfort meets community. With its inviting features and prime location, it's the perfect opportunity to create a lifetime of cherished moments. Don't miss your chance to make this delightful residence your new home!
For sale
$299,000
1406 N State St, Pottstown, PA 19464
4beds
1,049sqft
Single Family Residence
Built in 1965
0.8 Acres Lot
$295,900 Zestimate®
$285/sqft
$-- HOA
What's special
Cozy fireplaceSecond garageModular constructionAluminum sidingDetached garageFour spacious bedroomsAttached garage
- 36 days |
- 2,100 |
- 117 |
Likely to sell faster than
Zillow last checked:
Listing updated:
Listed by:
Chris Napoli 610-465-1550,
Carr Real Estate Company (610) 352-8484
Source: Bright MLS,MLS#: PAMC2187664
Facts & features
Interior
Bedrooms & bathrooms
- Bedrooms: 4
- Bathrooms: 2
- Full bathrooms: 2
- Main level bathrooms: 1
- Main level bedrooms: 1
Basement
- Area: 0
Heating
- Forced Air, Summer/Winter Changeover, Oil
Cooling
- None
Appliances
- Included: Water Heater
- Laundry: Lower Level
Features
- Bathroom - Stall Shower, Bathroom - Tub Shower, Entry Level Bedroom, Eat-in Kitchen
- Flooring: Carpet, Vinyl
- Basement: Connecting Stairway,Front Entrance,Finished,Garage Access,Interior Entry,Exterior Entry,Walk-Out Access,Windows
- Number of fireplaces: 1
- Fireplace features: Wood Burning Stove
Interior area
- Total structure area: 1,049
- Total interior livable area: 1,049 sqft
- Finished area above ground: 1,049
- Finished area below ground: 0
Property
Parking
- Total spaces: 3
- Parking features: Built In, Garage Faces Front, Inside Entrance, Driveway, Attached, Detached
- Attached garage spaces: 3
- Has uncovered spaces: Yes
Accessibility
- Accessibility features: Entry Slope <1', Accessible Entrance
Features
- Levels: One
- Stories: 1
- Pool features: None
Lot
- Size: 0.8 Acres
- Dimensions: 161.00 x 0.00
Details
- Additional structures: Above Grade, Below Grade
- Parcel number: 600002905005
- Zoning: RO
- Zoning description: Retail Office
- Special conditions: Standard
Construction
Type & style
- Home type: SingleFamily
- Architectural style: Other
- Property subtype: Single Family Residence
Materials
- Aluminum Siding, Frame, Wood Siding
- Foundation: Block
- Roof: Metal
Condition
- Excellent
- New construction: No
- Year built: 1965
- Major remodel year: 2026
Utilities & green energy
- Sewer: Public Sewer
- Water: Public
- Utilities for property: Cable Available, Electricity Available, Phone Available, Sewer Available
Community & HOA
Community
- Subdivision: None Available
HOA
- Has HOA: No
Location
- Region: Pottstown
- Municipality: UPPER POTTSGROVE TWP
Financial & listing details
- Price per square foot: $285/sqft
- Tax assessed value: $56,380
- Annual tax amount: $2,957
- Date on market: 7/14/2026
- Listing agreement: Exclusive Right To Sell
- Listing terms: Cash,Conventional,FHA
- Ownership: Fee Simple
Estimated market value
$295,900
$281,000 - $311,000
$2,395/mo
Price history
| Date | Event | Price |
|---|---|---|
| 7/14/2026 | Listed for sale | $299,000+70.9%$285/sqft |
Source:  Bright MLS #PAMC2187664 Report a problem Bright MLS #PAMC2187664 Report a problem | ||
| 3/20/2026 | Sold | $175,000-5.4%$167/sqft |
Source: Bright MLS #PAMC2163134 Report a problem | ||
| 3/3/2026 | Pending sale | $184,900$176/sqft |
Source: Bright MLS #PAMC2163134 Report a problem | ||
| 2/21/2026 | Contingent | $184,900$176/sqft |
Source: Bright MLS #PAMC2163134 Report a problem | ||
| 2/19/2026 | Price change | $184,900-2.6%$176/sqft |
Source: Bright MLS #PAMC2163134 Report a problem | ||
| 2/4/2026 | Listed for sale | $189,900$181/sqft |
Source: Bright MLS #PAMC2163134 Report a problem | ||
| 1/15/2026 | Pending sale | $189,900$181/sqft |
Source: Bright MLS #PAMC2163134 Report a problem | ||
| 1/11/2026 | Contingent | $189,900$181/sqft |
Source: Bright MLS #PAMC2163134 Report a problem | ||
| 1/6/2026 | Listed for sale | $189,900$181/sqft |
Source: Bright MLS #PAMC2163134 Report a problem | ||
| 12/16/2025 | Pending sale | $189,900$181/sqft |
Source: Bright MLS #PAMC2163134 Report a problem | ||
| 12/13/2025 | Contingent | $189,900$181/sqft |
Source: Bright MLS #PAMC2163134 Report a problem | ||
| 12/8/2025 | Listed for sale | $189,900+15.1%$181/sqft |
Source: Bright MLS #PAMC2163134 Report a problem | ||
| 12/3/2024 | Listing removed | -- |
Source: Owner Report a problem | ||
| 11/26/2024 | Listed for sale | $165,000-5.7%$157/sqft |
Source: Owner Report a problem | ||
| 8/9/2023 | Listing removed | $175,000$167/sqft |
Source: Bright MLS #PAMC2079480 Report a problem | ||
| 8/7/2023 | Pending sale | $175,000$167/sqft |
Source: Bright MLS #PAMC2079480 Report a problem | ||
| 8/6/2023 | Listed for sale | $175,000+40%$167/sqft |
Source: Bright MLS #PAMC2079480 Report a problem | ||
| 5/10/2022 | Listing removed | -- |
Source: Owner Report a problem | ||
| 5/9/2022 | Listed for sale | $125,000$119/sqft |
Source: Owner Report a problem | ||
Public tax history
| Year | Property taxes | Tax assessment |
|---|---|---|
| 2025 | $2,812 +2.8% | $56,380 |
| 2024 | $2,734 | $56,380 |
| 2023 | $2,734 +3.6% | $56,380 |
| 2022 | $2,638 +1.4% | $56,380 |
| 2021 | $2,601 +0.4% | $56,380 |
| 2020 | $2,591 +0.5% | $56,380 |
| 2019 | $2,578 -0.6% | $56,380 |
| 2018 | $2,594 +1.2% | $56,380 |
| 2017 | $2,563 +1.1% | $56,380 |
| 2016 | $2,534 +1.1% | $56,380 |
| 2015 | $2,506 +1.6% | $56,380 |
| 2014 | $2,466 +1.9% | $56,380 |
| 2013 | $2,419 +2.3% | $56,380 |
| 2012 | $2,364 +2.6% | $56,380 |
| 2011 | $2,303 +3.7% | $56,380 |
| 2010 | $2,221 +5.4% | $56,380 |
| 2009 | $2,108 +7.3% | $56,380 |
| 2008 | $1,965 +3.3% | -- |
| 2007 | $1,902 +4.6% | -- |
| 2006 | $1,818 +3.7% | -- |
| 2005 | $1,753 +4.7% | -- |
| 2004 | $1,674 +6.5% | -- |
| 2003 | $1,572 +8.6% | -- |
| 2002 | $1,448 +1.5% | -- |
| 2000 | $1,426 | -- |
| 1999 | $1,426 | -- |
Find assessor info on the county website
Monthly payment
Est. payment
Payment breakdown
Explore the cost of this home by adjusting the details. Changes won't be saved.Climate risks
Neighborhood: Halfway House
Nearby schools
GreatSchools rating
- 5/10Lower Pottsgrove El SchoolGrades: 3-5Distance: 2.3 mi
- 5/10Pottsgrove Middle SchoolGrades: 6-8Distance: 0.7 mi
- 7/10Pottsgrove Senior High SchoolGrades: 9-12Distance: 1.5 mi
Schools provided by the listing agent
- Middle: Pottsgrove
- High: Pottsgrove
- District: Pottsgrove
Source: Bright MLS. This data may not be complete. We recommend contacting the local school district to confirm school assignments for this home.
- $435,0004 bd2 ba3.2k sqft1409 N State St, Pottstown, PA 19464Sold

- $390,600-- bd-- ba-- sqft1403 Farmington Ave, Pottstown, PA 19464Off Market
- $381,4003 bd2 ba1.8k sqft1407 Farmington Ave, Pottstown, PA 19464Off Market
- $50,000-- bd-- ba-- sqft1409 N State St, Pottstown, PA 19464Sold
- $164,20050 bd3 ba9k sqft1386 N State St, Pottstown, PA 19464Off Market
- $262,5003 bd1 ba1.3k sqft1383 Farmington Ave, Pottstown, PA 19464Sold
- $237,9002 bd1 ba840 sqft1381 Farmington Ave, Pottstown, PA 19464Off Market
- $315,0003 bd2 ba1.5k sqft1400 Farmington Ave, Pottstown, PA 19464Sold
A local agent can set up tours, give advice and negotiate with sellers.
Similar homes
- $270,0003 bd2 ba1.1k sqft654 Woodland Ave, Pottstown, PA 19464For Sale

 MLS ID #PAMC2190574, Andy Bauer, Springer Realty Group. Bright MLS
 - $299,5003 bd2 ba1.4k sqft253 Master St, Pottstown, PA 19464For Sale
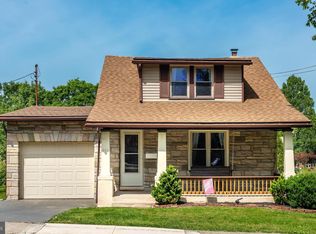 MLS ID #PAMC2182582, John Collins, RE/MAX Main Line - Devon. Bright MLS
 - $299,0003 bd1 ba960 sqft706 Logan St, Pottstown, PA 19464For Sale
 MLS ID #PAMC2189024, Kelly Lerch, Keller Williams Real Estate -Exton. Bright MLS
 - $275,0002 bd2 ba1k sqft1207 N Charlotte St, Pottstown, PA 19464For Sale
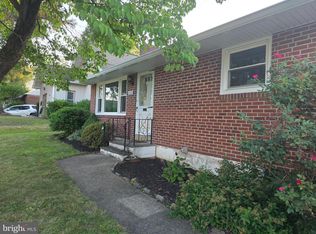 MLS ID #PAMC2186448, Dan p Phillips, Springer Realty Group. Bright MLS
 - $239,0003 bd1 ba960 sqft315 N Price St, Pottstown, PA 19464For SaleMLS ID #PAMC2191266, Brian Quigley, Silver Leaf Partners Inc. Bright MLS
- $360,0002 bd1 ba936 sqft667 Constitution Ave, Pottstown, PA 19464For SaleMLS ID #PAMC2190586, Bob Benfield, Realty One Group Restore - Collegeville. Bright MLS
- $224,9993 bd2 ba1.4k sqft551 Lincoln Ave, Pottstown, PA 19464For SaleMLS ID #PAMC2189436, Bonnie Weston, Realty One Group Restore - Collegeville. Bright MLS
- $210,0003 bd1 ba1.1k sqft66 S Keim St, Pottstown, PA 19464For SaleMLS ID #PAMC2189744, Ca'Real Johnson, Realty One Group Advocates. Bright MLS
- $320,0003 bd2 ba1k sqft1940 Dunbar Rd, Pottstown, PA 19465For SaleMLS ID #PACT2130092, Bryan Woodall, Realty One Group Restore - Collegeville. Bright MLS
- $245,0003 bd2 ba1.3k sqft2506 Walnut Ridge Ests, Pottstown, PA 19464For SaleMLS ID #PAMC2188016, Jim Crawford, Better Homes and Gardens Real Estate Phoenixville. Bright MLS
- $190,0004 bd2 ba1.5k sqft427 Walnut St, Pottstown, PA 19464For SaleMLS ID #PAMC2177492, Juan Cortes-Carreno, BHHS Homesale Realty- Reading Berks. Bright MLS
- $195,0003 bd2 ba1.2k sqft408 Lincoln Ave, Pottstown, PA 19464For SaleMLS ID #PAMC2189386, Susan Dolan, Springer Realty Group. Bright MLS
- $259,9004 bd2 ba1.5k sqft26 S Chestnut St, Boyertown, PA 19512For SaleMLS ID #PABK2075674, Richard Zuber, Richard A Zuber Realty-Boyertown. Bright MLS
- $300,0003 bd1 ba888 sqft2320 Elizabeth Ave, Temple, PA 19560For SaleMLS ID #PABK2076508, Patricia Smith, RE/MAX Of Reading. Bright MLS
- $290,0003 bd1 ba1.3k sqft648 N Reading Ave, Boyertown, PA 19512For SaleMLS ID #PABK2076112, Hattie Terkowski, Ironhorse Realty, LLC. Bright MLS
- $342,7003 bd1 ba1.1k sqft19 Cepp Rd, Perkiomenville, PA 18074For SaleMLS ID #PAMC2190592, Rick Sheppard, EXP Realty, LLC. Bright MLS
- $269,0003 bd2 ba1.5k sqft3501 Walnut Ridge Est, Pottstown, PA 19464For SaleMLS ID #PAMC2161838, Sharon Rohrbach, RE/MAX Of Reading. Bright MLS
- $275,0002 bd1 ba924 sqft1787 Hendricks Rd, Harleysville, PA 19438For SaleMLS ID #PAMC2191326, John L Herzstein, Real Estate Excel-Perkasie. Bright MLS
- $294,0003 bd1 ba1.3k sqft194 Water St, Oley, PA 19547For SaleMLS ID #PABK2071246, Megan Toll, KW Empower. Bright MLS
- $299,9003 bd2 ba1.1k sqft4308 5th Ave, Temple, PA 19560For SaleMLS ID #PABK2073426, Susan McFadden, Keller Williams Platinum Realty - Wyomissing. Bright MLS
