Skip main navigation
For sale
  • Price cut: $15K (7/14)
    $450,000

    1406 N Trail Dr, Carrollton, TX 75006

    4beds
    2,256sqft
    : 
    $3,575/mo
    Get pre-qualified
    Single Family Residence
    Built in 1975
    10,410 Square Feet Lot
    $-- Zestimate®
    $199/sqft
    $-- HOA

    What's special

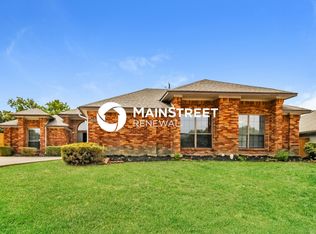
    NO HOA! Windows 2025, HVAC 2020, Bamboo Floors 2025, and water heater 2025. Spacious Single-Story Living in the Heart of Carrollton Discover the freedom of no HOA in this well-maintained 4-bedroom, 3-bath home located in an established Carrollton neighborhood. Featuring beautiful bamboo floors that add warmth, durability, and style throughout much of the home, this residence offers a versatile floor plan with generous living spaces designed for both everyday comfort and effortless entertaining. The spacious kitchen opens to the main living areas, creating an inviting space for gathering with family and friends. The private primary suite provides a relaxing retreat, while three additional bedrooms and multiple bathrooms offer flexibility for guests, a home office, or multigenerational living. Step outside to a large backyard with plenty of room to play, garden, or create your dream outdoor oasis. Conveniently located near major highways, shopping, dining, and parks, this home combines space, location, and the rare benefit of NO HOA dues or restrictions. A fantastic opportunity to enjoy comfortable single-story living in a prime Carrollton location!
    38 days
    |
    603
    |
    47
    |

    Likely to sell faster than

    Zillow last checked:

    Listing updated:

    Listed by:

    Christie Cannon 0456906 972-215-7747,

    LPT Realty LLC 972-215-7747,

    Aaron Bell 0837229 469-288-6612,

    LPT Realty LLC

    Source: NTREIS,MLS#: 21288628

      Facts & features

      Interior

      Bedrooms & bathrooms
      • Bedrooms: 4
      • Bathrooms: 3
      • Full bathrooms: 3
      Primary bedroom
      • Features: Ceiling Fan(s), En Suite Bathroom, Walk-In Closet(s)
      • Level: First
      • Dimensions: 19 x 15
      Bedroom
      • Features: Built-in Features, Ceiling Fan(s)
      • Level: First
      • Dimensions: 13 x 10
      Bedroom
      • Features: Ceiling Fan(s)
      • Level: First
      • Dimensions: 12 x 10
      Primary bathroom
      • Features: Built-in Features, Double Vanity, En Suite Bathroom
      • Level: First
      • Dimensions: 11 x 12
      Bonus room
      • Level: First
      • Dimensions: 11 x 11
      Dining room
      • Features: Built-in Features, Ceiling Fan(s)
      • Level: First
      • Dimensions: 21 x 16
      Other
      • Level: First
      • Dimensions: 5 x 6
      Other
      • Features: Built-in Features, Dual Sinks, Jack and Jill Bath
      • Level: First
      • Dimensions: 5 x 10
      Kitchen
      • Features: Built-in Features, Dual Sinks, Pantry
      • Level: First
      • Dimensions: 8 x 21
      Laundry
      • Level: First
      • Dimensions: 1 x 1
      Living room
      • Features: Built-in Features, Ceiling Fan(s), Fireplace
      • Level: First
      • Dimensions: 20 x 16
      Heating
      • Central
      Cooling
      • Central Air, Ceiling Fan(s)
      Appliances
      • Included: Double Oven, Dishwasher, Electric Cooktop, Electric Oven, Disposal, Microwave
      Features
      • Built-in Features, Decorative/Designer Lighting Fixtures, Double Vanity, Pantry, Vaulted Ceiling(s), Walk-In Closet(s)
      • Flooring: Hardwood, Tile
      • Has basement: No
      • Number of fireplaces: 1
      • Fireplace features: Living Room, Masonry
      Interior area
      • Total interior livable area: 2,256 sqft
      Video & virtual tour

      Property

      Parking
      • Total spaces: 2
      • Parking features: Driveway, Garage, Garage Faces Rear
      • Attached garage spaces: 2
      Features
      • Levels: One
      • Stories: 1
      • Patio & porch: Covered, Patio
      • Exterior features: Lighting, Rain Gutters
      • Pool features: None
      • Fencing: Wood
      Lot
      • Size: 10,410 Square Feet
      • Features: Interior Lot, Few Trees
      Details
      • Parcel number: 14018500060020000

      Construction

      Type & style
      • Home type: SingleFamily
      • Architectural style: Traditional,Detached
      • Property subtype: Single Family Residence
      Materials
      • Brick
      • Foundation: Slab
      • Roof: Composition
      Condition
      • Year built: 1975

      Utilities & green energy

      • Sewer: Public Sewer
      • Water: Public
      • Utilities for property: Cable Available, Electricity Available, Phone Available, Sewer Available, Water Available

      Community & HOA

      Community
      • Features: Sidewalks
      • Security: Smoke Detector(s)
      • Subdivision: Country North Estates
      HOA
      • Has HOA: No
      Location
      • Region: Carrollton

      Financial & listing details

      • Price per square foot: $199/sqft
      • Tax assessed value: $391,270
      • Annual tax amount: $7,902
      • Date on market: 6/17/2026
      • Cumulative days on market: 39 days
      • Listing terms: Cash,Conventional,FHA,VA Loan

        Estimated market value

        Not available

        Estimated sales range

        Not available

        Not available

        Price history

        DateEventPrice
        7/14/2026Price change$450,000-3.2%$199/sqft
        Source: NTREIS #21288628 Report a problem
        6/24/2026Price change$465,000-2.1%$206/sqft
        Source: NTREIS #21288628 Report a problem
        6/17/2026Listed for sale$475,000+8.2%$211/sqft
        Source: NTREIS #21288628 Report a problem
        10/10/2023Sold--
        Source: NTREIS #20410789 Report a problem
        9/13/2023Pending sale$439,000$195/sqft
        Source: NTREIS #20410789 Report a problem
        9/5/2023Contingent$439,000$195/sqft
        Source: NTREIS #20410789 Report a problem
        8/25/2023Price change$439,000-1.3%$195/sqft
        Source: NTREIS #20410789 Report a problem
        8/18/2023Listed for sale$444,9000%$197/sqft
        Source: NTREIS #20410789 Report a problem
        8/16/2023Listing removed--
        Source: NTREIS #20344759 Report a problem
        7/26/2023Listed for sale$445,000-1.1%$197/sqft
        Source: NTREIS #20344759 Report a problem
        7/24/2023Contingent$449,900$199/sqft
        Source: NTREIS #20344759 Report a problem
        6/21/2023Price change$449,900-3.2%$199/sqft
        Source: NTREIS #20344759 Report a problem
        6/2/2023Listed for sale$465,000-2.1%$206/sqft
        Source: NTREIS #20344759 Report a problem
        5/31/2023Listing removed--
        Source: NTREIS #20331404 Report a problem
        5/22/2023Listed for sale$475,000+3.3%$211/sqft
        Source: NTREIS #20331404 Report a problem
        5/16/2023Listing removed--
        Source: Owner Report a problem
        5/9/2023Price change$460,000+4.5%$204/sqft
        Source: Owner Report a problem
        5/8/2023Listed for sale$440,000+44.3%$195/sqft
        Source: Owner Report a problem
        10/25/2019Listing removed$305,000$135/sqft
        Source: Coldwell Banker Residential #14159578 Report a problem
        9/17/2019Pending sale$305,000$135/sqft
        Source: Coldwell Banker Residential Brokerage - Lakewood / NE Dallas #14159578 Report a problem
        8/28/2019Price change$305,000-4.4%$135/sqft
        Source: Coldwell Banker Residential Brokerage - Lakewood / NE Dallas #14159578 Report a problem
        8/22/2019Listed for sale$319,000+11.9%$141/sqft
        Source: Coldwell Banker Residential #14159578 Report a problem
        12/6/2017Listing removed$285,000$126/sqft
        Source: Fathom Realty #13727886 Report a problem
        11/21/2017Pending sale$285,000$126/sqft
        Source: Fathom Realty #13727886 Report a problem
        11/9/2017Listed for sale$285,000$126/sqft
        Source: Fathom Realty #13727886 Report a problem

        Public tax history

        YearProperty taxesTax assessment
        2025$4,193 -8.3%$391,270 -8.2%
        2024$4,571 +35.5%$426,450
        2023$3,374 -13.4%$426,450 +25.1%
        2022$3,895 +10.9%$341,020 +16.4%
        2021$3,513 -2.3%$292,970
        2020$3,596 +22.3%$292,970 -1.4%
        2019$2,939 +0.7%$297,140 +1.9%
        2018$2,919 -38.9%$291,520 +31.4%
        2017$4,777 +10.3%$221,780 +13.6%
        2016$4,333 +7.5%$195,160 +5.1%
        2015$4,030 $185,700 +2.3%
        2014$4,030 $181,590
        2013-- --
        2012-- --
        2011-- --
        2010-- --
        2009-- --
        2008-- --
        2007-- --
        2005-- --
        2004-- --
        2003-- --
        2002-- --
        2001-- --
        Find assessor info on the county website

        Monthly payment

        Est. payment

        Payment breakdown

        Explore the cost of this home by adjusting the details. Changes won't be saved.
        All calculations are estimates and provided by Zillow, Inc. for informational purposes only. Actual amounts may vary.
        HOA fees may include property taxes on listings classified as Co-Ops. Contact the listing agent and/or owner for fee details.
        Mortgage interest rates are dependent on a number of factors, including credit score, down payment, and repayment length. Interest rate data provided by Zillow Group Marketplace, Inc. as of 1/1/1970 from various mortgage lenders with which we have lead or other similar arrangements; the Estimated Payment is an average of those rates.
        See how much you could borrow to make a competitive offer.

        Climate risks

        Neighborhood: Trinity Mills

        Getting around

        51 / 100
        Somewhat Walkable
        24 / 100
        Minimal Transit
        39 / 100
        Somewhat Bikeable

        Nearby schools

        GreatSchools rating
        Schools provided by the listing agent
        • Elementary: Mccoy,Montgomery
        • Middle: Polk
        • High: Smith
        • District: Carrollton-Farmers Branch ISD

        Source: NTREIS. This data may not be complete. We recommend contacting the local school district to confirm school assignments for this home.

        A local agent can set up tours, give advice and negotiate with sellers.

        Browse local experts

        Similar homes