Skip main navigation
Sold
  • $695,000

    1406 NE 4th Ave, Battle Ground, WA 98604

    4beds
    2,648sqft
    Residential, Single Family Residence
    Built in 2017
    7,405 Square Feet Lot
    $691,200 Zestimate®
    $262/sqft
    $3,293 Estimated rent

    Home value

    $691,200

    $643,000 - $740,000

    $3,293/mo

    Zestimate® history
    Loading
    Loading...

    Owner options

    List your home for rent

    $3,293/mo

    Rent Zestimate®

    Find your next renter with Zillow Rental Manager. Plus, with online applications, you can quickly screen prospective tenants – for free.

    Learn more

    $3,293/mo

    Rent Zestimate®

    Refinance and save

    $4,185/mo

    Est. payment

    Refinancing to a lower rate could help reduce your monthly payments and save thousands over the life of the loan.

    See today's rates

    $4,185/mo

    Est. payment

    Explore your selling options

    Work with a Zillow partner agent

    Leverage their expertise and Zillow's premium Showcase listings to get your home seen by more buyers.

    Get started

    List with your own agent

    Get your home in front of millions of buyers by listing it on Zillow.

    Learn how to do it

    Sell it yourself

    Take full control of how buyers see your home on Zillow by listing For Sale by Owner (FSBO).

    List your home

    What's special

    Versatile loft areaLed fireplaceModern fixturesPrimary suiteWalk-in closetTiled walk-in showerSoothing soaking tub
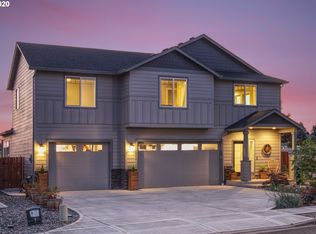
    ASSUMABLE LOAN at 2.99%!! Welcome to this beautifully designed 4-bedroom, 2.5-bath home, where exceptional design meets everyday functionality. As you step through the front door, you'll be greeted by a spacious entryway with laminate flooring that extends throughout the main level. The open-concept floorplan is perfect for both daily living and entertaining. The expansive great room features custom built-ins and an LED fireplace, creating a cozy and inviting atmosphere. The chef's kitchen is a true highlight, showcasing a striking 8-foot quartz island, a large pantry, smooth-surface cooktop, stylish tiled backsplash with a range hood, built-in oven & microwave, and the refrigerator is included! The main-floor primary suite offers a peaceful retreat, featuring a vaulted ceiling and a large walk-in closet with its own dedicated laundry hookups. The primary suite bath is designed for relaxation with a tiled walk-in shower, a soothing soaking tub, double sinks with a quartz countertop, and modern fixtures. Upstairs, you'll find three additional bedrooms, a full laundry room with a sink and ample storage space, and a versatile loft area—ideal for a home office, playroom, or media room. The large, fully fenced yard includes both covered and uncovered patio spaces, offering plenty of room for outdoor enjoyment and entertaining. You'll also appreciate the spacious 3-car garage, pre-wired for a hot-tub on the patio, and energy-efficient features including an electric heat pump and a hybrid water heater. Located in a prime area with easy access to schools, shopping, and dining. With its thoughtful design, high-end finishes, and attention to detail, this home is a true gem. Don't miss out—schedule your tour today!

    Zillow last checked:

    Listing updated:

    Listed by:

    Jerrod Strandemo 360-892-7325,

    Coldwell Banker Bain

    Bought with:

    Jared Ritz, 21000234

    Discover Northwest Realty Group United Country

    Source: RMLS (OR),MLS#: 24087189MLS Logo

    Facts & features

    Interior

    Bedrooms & bathrooms
    • Bedrooms: 4
    • Bathrooms: 3
    • Full bathrooms: 2
    • Partial bathrooms: 1
    • Main level bathrooms: 2
    Rooms
    • Room types: Bedroom 4, Loft, Laundry, Bedroom 2, Bedroom 3, Dining Room, Family Room, Kitchen, Living Room, Primary Bedroom
    Primary bedroom
    • Features: Double Sinks, High Ceilings, Soaking Tub, Vaulted Ceiling, Walkin Closet, Walkin Shower, Wallto Wall Carpet
    • Level: Main
    Bedroom 2
    • Features: Closet, Wallto Wall Carpet
    • Level: Upper
    Bedroom 3
    • Features: Closet, Wallto Wall Carpet
    • Level: Upper
    Bedroom 4
    • Features: Closet, Wallto Wall Carpet
    • Level: Upper
    Dining room
    • Features: Sliding Doors, High Ceilings, Laminate Flooring
    • Level: Main
    Kitchen
    • Features: Eat Bar, Island, Microwave, Pantry, Builtin Oven, Free Standing Refrigerator, High Ceilings, Laminate Flooring, Plumbed For Ice Maker, Quartz
    • Level: Main
    Living room
    • Features: Builtin Features, Fireplace, Laminate Flooring
    • Level: Main
    Heating
    • Heat Pump, Fireplace(s)
    Cooling
    • Heat Pump
    Appliances
    • Included: Built In Oven, Cooktop, Dishwasher, Disposal, Free-Standing Refrigerator, Microwave, Plumbed For Ice Maker, Range Hood, Stainless Steel Appliance(s), Electric Water Heater
    • Laundry: Laundry Room
    Features
    • High Ceilings, Quartz, Soaking Tub, Closet, Sink, Eat Bar, Kitchen Island, Pantry, Built-in Features, Double Vanity, Vaulted Ceiling(s), Walk-In Closet(s), Walkin Shower
    • Flooring: Laminate, Wall to Wall Carpet, Vinyl
    • Doors: Sliding Doors
    • Windows: Double Pane Windows, Vinyl Frames
    • Basement: Crawl Space
    • Number of fireplaces: 1
    • Fireplace features: Electric
    Interior area
    • Total structure area: 2,648
    • Total interior livable area: 2,648 sqft

    Property

    Parking
    • Total spaces: 3
    • Parking features: Driveway, Garage Door Opener, Attached
    • Attached garage spaces: 3
    • Has uncovered spaces: Yes
    Accessibility
    • Accessibility features: Garage On Main, Main Floor Bedroom Bath, Walkin Shower, Accessibility
    Features
    • Levels: Two
    • Stories: 2
    • Patio & porch: Covered Patio, Patio, Porch
    • Exterior features: Yard
    • Fencing: Fenced
    Lot
    • Size: 7,405 Square Feet
    • Dimensions: 7,197
    • Features: Level, Sprinkler, SqFt 7000 to 9999
    Details
    • Parcel number: 986042644

    Construction

    Type & style
    • Home type: SingleFamily
    • Architectural style: Contemporary
    • Property subtype: Residential, Single Family Residence
    Materials
    • Cement Siding, Stone
    • Roof: Composition
    Condition
    • Resale
    • New construction: No
    • Year built: 2017

    Utilities & green energy

    • Sewer: Public Sewer
    • Water: Public

    Community & HOA

    HOA
    • Has HOA: No
    Location
    • Region: Battle Ground

    Financial & listing details

    • Price per square foot: $262/sqft
    • Tax assessed value: $611,380
    • Annual tax amount: $4,415
    • Date on market: 11/25/2024
    • Cumulative days on market: 8 days
    • Listing terms: Assumable,Cash,Conventional,FHA,VA Loan
    • Road surface type: Paved

    Price history

    DateEventPrice
    12/31/2024Sold$695,000+0%$262/sqft
    Source: RMLS (OR) #24087189 Report a problem
    12/3/2024Pending sale$694,900$262/sqft
    Source: RMLS (OR) #24087189 Report a problem
    11/25/2024Listed for sale$694,900+14.3%$262/sqft
    Source: RMLS (OR) #24087189 Report a problem
    11/17/2024Listing removed$3,495$1/sqft
    Source: Zillow Rentals Report a problem
    11/7/2024Listed for rent$3,495$1/sqft
    Source: Zillow Rentals Report a problem
    11/12/2021Sold$608,000-1.1%$230/sqft
    Source: NWMLS as distributed by MLS GRID #1847310 Report a problem
    10/13/2021Pending sale$614,900$232/sqft
    Source: RMLS (OR) #21491683 Report a problem
    10/1/2021Listed for sale$614,900+35.7%$232/sqft
    Source: RMLS (OR) #21491683 Report a problem
    6/8/2018Sold$453,100+0.7%$171/sqft
    Source: RMLS (OR) #18142015 Report a problem
    4/24/2018Pending sale$449,900$170/sqft
    Source: Wayne Kankelberg Real Estate, LLC #18142015 Report a problem
    4/15/2018Listed for sale$449,900+5.1%$170/sqft
    Source: Wayne Kankelberg Real Estate, LLC #18142015 Report a problem
    9/27/2017Sold$427,900$162/sqft
    Source: Agent Provided Report a problem

    Public tax history

    YearProperty taxesTax assessment
    2024$4,983 +12.8%$611,380 -0.8%
    2023$4,415 -4.7%$616,524 +1.6%
    2022$4,635 +0.7%$606,748 +18.4%
    2021$4,603 +19.8%$512,623 +9.8%
    2020$3,844 $466,899 +5.7%
    2019$3,844 +26.2%$441,708 +7.8%
    2018$3,046 $409,618
    2017-- --
    Find assessor info on the county website

    Neighborhood: 98604

    Nearby schools

    GreatSchools rating
    Schools provided by the listing agent
    • Elementary: Captain Strong
    • Middle: Chief Umtuch
    • High: Battle Ground

    Source: RMLS (OR). This data may not be complete. We recommend contacting the local school district to confirm school assignments for this home.

    Get a cash offer in 3 minutes
    Find out how much your home could sell for in as little as 3 minutes with a no-obligation cash offer.
    Estimated market value
    $691,200
    Get a cash offer in 3 minutes
    Find out how much your home could sell for in as little as 3 minutes with a no-obligation cash offer.
    Estimated market value
    $691,200